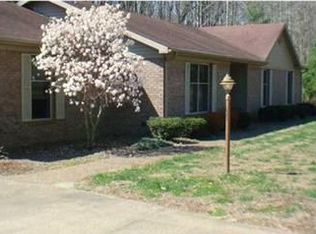
Spacious all-brick ranch with over 2100 sq ft, 3 Bedrooms, 2 ½ Baths, located on .56 acres between Evansville and Mt Vernon! Many updates have been done, and the home is ready for its new owner. There is a large Living Room in addition to the Family Room, Formal Dining Room, Eat-in-Kitchen that opens to the Family Room, attached 2.5 car garage with service door, and large deck with gorgeous views of the trees lining the back of the property. The Family Room has richly stained engineered hardwood flooring, wood burning fireplace, door to the deck, and is open to the Kitchen. The Kitchen has plenty of counterspace, fun tin backsplash, nice pantry, and almost new stainless refrigerator and dishwasher. The roomy Master Suite has a view of the woods behind the property, walk-in closet, and private bath with both a tub and step-in shower. Bedrooms 2 and 3 are also spacious, and are serviced by the Hall Bath with double sinks and newer ceramic tile. There is a convenient ½ bath near the door to the garage. Outside, you will enjoy coming home to the 21.8x25 ft deck with lovely tree view. Updates include: central air 2017, roof 2013, newer water heater, hardwood flooring, appliances, deck, and more. Seller will give an allowance for a new stove!
This property is not currently displayed as for sale or rent on Zillow. This may be different from what's on other websites or public sources.