Skip main navigation
Closed
  • $290,000

    11314 Vixen Dr, Evansville, IN 47712

    3beds
    1,765sqft
    Single Family Residence
    Built in 2000
    0.54 Acres Lot
    $296,800 Zestimate®
    $--/sqft
    $1,701 Estimated rent

    Home value

    $296,800

    Estimated sales range

    Not available

    $1,701/mo

    Zestimate® history
    Loading
    Loading...

    Owner options

    List your home for rent

    $1,701/mo

    Rent Zestimate®

    Find your next renter with Zillow Rental Manager. Plus, with online applications, you can quickly screen prospective tenants – for free.

    Learn more

    $1,701/mo

    Rent Zestimate®

    Refinance and save

    $1,744/mo

    Est. payment

    Refinancing to a lower rate could help reduce your monthly payments and save thousands over the life of the loan.

    See today's rates

    $1,744/mo

    Est. payment

    Explore your selling options

    Work with a Zillow partner agent

    Leverage their expertise and Zillow's premium Showcase listings to get your home seen by more buyers.

    Get started

    List with your own agent

    Get your home in front of millions of buyers by listing it on Zillow.

    Learn how to do it

    Sell it yourself

    Take full control of how buyers see your home on Zillow by listing For Sale by Owner (FSBO).

    List your home

    What's special

    Heated and cooled garageFire pit areaSouthern sunPrimary suiteContemporary chandelierClean linesMassive yard barn
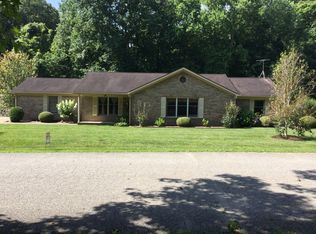
    Classic, comfortable, brick ranch between situated on a half acre lot on the west side of Evansville is ready for you to move right in! Enjoy wooded privacy and the convenience of both Evansville and Mt. Vernon in this spacious and well-maintained home. You and your guests will appreciate the mature trees that line the property's street-side border as well as the large front yard that showcases the home's clean lines and new retaining wall. Once inside, the large living room is bathed in southern sun and the wood floors just beam! The vaulted ceiling makes this already impressive room soar and the fireplace at the center only adds to the elegance. On the opposite side, a large and well appointed kitchen with double oven will make the home chef proud while the deep pantry affords convenient storage of your essentials. A contemporary chandelier centers the dining area and helps to separate the kitchen and dining rooms. Let's talk about that primary suite. Not only is it enormous and not only does it have a large closet, but the en suite bath has a long vanity with a lighted walk-in closet. The fact that you can enter this area from the adjoining utility room, where the laundry is conveniently located, makes it that much more perfect! The secondary bedrooms are also generously sized and placed at the other end of the home. Perfect for both kids and guests alike! All bedrooms have brand new carpet as well! Out back, you'll enjoy a view of the woods, a romantic swing, and a fire pit area. There's even a spot where a hot-tub once stood that would happily house a new one if you desired. The attached garage is even heated and cooled, and the massive yard barn allows even more storage so you can actually enjoy the heated and cooled garage. This special property even qualifies for USDA financing with no money down! With it's energy efficiency, the big bad utility bills most people pay are lower and more manageable. You won't see many homes quite like this, so see this one soon and love where you live!

    Zillow last checked:

    Listing updated:

    Listed by:

    Donnie Dowell 812-449-8026,

    @properties

    Bought with:

    Kent Brenneman, RB14047420

    eXp Realty, LLC

    Source: IRMLS,MLS#: 202535878MLS Logo

    Facts & features

    Interior

    Bedrooms & bathrooms
    • Bedrooms: 3
    • Bathrooms: 2
    • Full bathrooms: 2
    • Main level bedrooms: 3
    Bedroom 1
    • Level: Main
    Bedroom 2
    • Level: Main
    Dining room
    • Level: Main
    • Area: 144
    • Dimensions: 12 x 12
    Kitchen
    • Level: Main
    • Area: 108
    • Dimensions: 12 x 9
    Living room
    • Level: Main
    • Area: 494
    • Dimensions: 26 x 19
    Heating
    • Electric
    Cooling
    • Central Air
    Features
    • Basement: Crawl Space
    • Number of fireplaces: 1
    • Fireplace features: Gas Log
    Interior area
    • Total structure area: 1,765
    • Total interior livable area: 1,765 sqft
    • Finished area above ground: 1,765
    • Finished area below ground: 0

    Property

    Parking
    • Total spaces: 2
    • Parking features: Attached
    • Attached garage spaces: 2
    Features
    • Levels: One
    • Stories: 1
    Lot
    • Size: 0.54 Acres
    • Dimensions: 161 x 148
    • Features: Sloped
    Details
    • Additional structures: Shed
    • Parcel number: 651401210028.000019

    Construction

    Type & style
    • Home type: SingleFamily
    • Property subtype: Single Family Residence
    Materials
    • Brick
    Condition
    • New construction: No
    • Year built: 2000

    Utilities & green energy

    • Sewer: Septic Tank
    • Water: City

    Community & HOA

    Community
    • Subdivision: Fox Hollow
    Location
    • Region: Evansville

    Financial & listing details

    • Tax assessed value: $219,400
    • Annual tax amount: $1,424
    • Date on market: 9/5/2025
    • Listing terms: Conventional,FHA,USDA Loan,VA Loan

    Price history

    DateEventPrice
    12/18/2025Sold$290,000-2.5%
    Source: IRMLS #202535878 Report a problem
    11/20/2025Pending sale$297,500
    Source: IRMLS #202535878 Report a problem
    10/29/2025Price change$297,500-0.8%
    Source: IRMLS #202535878 Report a problem
    9/23/2025Price change$300,000-3.2%
    Source: IRMLS #202535878 Report a problem
    9/5/2025Listed for sale$309,900+55%
    Source: IRMLS #202535878 Report a problem
    5/26/2018Sold$199,900$113/sqft
    Source: Agent Provided Report a problem
    2/8/2018Price change$199,900-2.9%$113/sqft
    Source: F.C. Tucker Emge REALTORS #201802774 Report a problem
    12/31/2017Price change$205,900-0.8%$117/sqft
    Source: Evansville IN #201733279 Report a problem
    11/6/2017Price change$207,500-0.2%$118/sqft
    Source: KELLER WILLIAMS CAPITAL REALTY #201733279 Report a problem
    8/31/2017Price change$207,900-3.3%$118/sqft
    Source: Evansville IN #201733279 Report a problem
    7/20/2017Price change$214,9000%$122/sqft
    Source: KELLER WILLIAMS CAPITAL REALTY #201733279 Report a problem
    1/19/2017Listed for sale$215,000$122/sqft
    Source: BERKSHIRE HATHAWAY HOMESERVICES, INDIANA REALTY #201702074 Report a problem

    Public tax history

    YearProperty taxesTax assessment
    2025$1,622 +13.9%$219,400 +3.8%
    2024$1,425 -1.6%$211,300 +8.2%
    2023$1,448 +7.9%$195,200 +2.1%
    2022$1,342 -0.5%$191,200 +7.8%
    2021$1,348 +3.3%$177,300 +1%
    2020$1,305 +7.6%$175,600 +1.6%
    2019$1,213 -51.8%$172,800 +3.6%
    2018$2,518 +150%$166,800 +2.1%
    2017$1,007 +10.5%$163,400 +4%
    2016$911 +1.3%$157,100 +4.9%
    2014$899 -3.3%$149,700 -2.3%
    2013$930 -8.9%$153,200 -3.3%
    2012$1,021 +5.3%$158,500 -3.9%
    2011$969 -4.7%$164,900
    2010$1,017 +8.5%$164,900 +3.6%
    2009$937 $159,200 +5.6%
    2006-- $150,800 +15.6%
    2005-- $130,500
    Find assessor info on the county website

    Neighborhood: 47712

    Nearby schools

    GreatSchools rating
    Schools provided by the listing agent
    • Elementary: Marrs
    • Middle: Mount Vernon
    • High: Mount Vernon
    • District: MSD of Mount Vernon

    Source: IRMLS. This data may not be complete. We recommend contacting the local school district to confirm school assignments for this home.

    Get pre-qualified for a loan
    At Zillow Home Loans, we can pre-qualify you in as little as 5 minutes with no impact to your credit score.

    An equal housing lender. NMLS #10287.

    Sell for more on Zillow
    Get a Zillow Showcase℠ listing at no additional cost and you could sell for .
    $296,800
    2% more
    +$5,936
    With Zillow Showcase(estimated)
    $302,736