Skip main navigation
Off market
  • $2,442,200

    11234 Crenshaw St, Moorpark, CA 93021

    4beds
    5baths
    4,358sqft
    SingleFamily
    Built in 2015
    0.52 Acres Lot
    $2,442,200 Zestimate®
    $560/sqft
    $7,658 Estimated rent

    Home value

    $2,442,200

    $2.30M - $2.61M

    $7,658/mo

    Zestimate® history
    Loading
    Loading...

    Owner options

    List your home for rent

    $7,658/mo

    Rent Zestimate®

    Find your next renter with Zillow Rental Manager. Plus, with online applications, you can quickly screen prospective tenants – for free.

    Learn more

    $7,658/mo

    Rent Zestimate®

    Refinance and save

    $15,591/mo

    Est. payment

    Refinancing to a lower rate could help reduce your monthly payments and save thousands over the life of the loan.

    See today's rates

    $15,591/mo

    Est. payment

    Explore your selling options

    Work with a Zillow partner agent

    Leverage their expertise and Zillow's premium Showcase listings to get your home seen by more buyers.

    Get started

    List with your own agent

    Get your home in front of millions of buyers by listing it on Zillow.

    Learn how to do it

    Sell it yourself

    Take full control of how buyers see your home on Zillow by listing For Sale by Owner (FSBO).

    List your home

    What's special

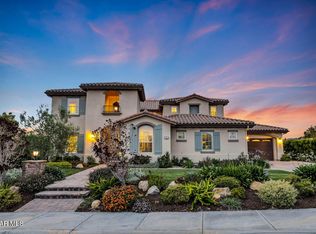
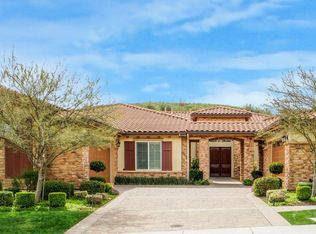
    You will not want to miss this stunning home located behind the gated community of the Masters at Moorpark Country Club. The Masters is beautifully situated above the acclaimed 27-hole golf course of the Moorpark Country Club. This spectacular single story home is a spacious 4,358 square feet located on a premium view lot with 4 bedrooms, 4.5 bathrooms, and an office/den. This estate is perfect for entertaining as it includes a separate casita, which is perfect for weekend guests.When you enter through the front door, you will be greeted with a fully open floor plan paired with soaring ceilings. The foyer opens to an expansive great room and kitchen that includes beautiful upgraded hard wood flooring. The natural lighting is accentuated by recessed floor-to-ceiling doors opening up to a spectacular back yard. The space flows seamlessly from the great room to the private backyard making this your own personal paradise. The yard features a custom pool and spa, several seating areas, a fire pit, built in barbecue, and a covered cabana. This is the perfect place to relax and enjoy breathtaking views of the mountains, surrounding farmlands, and stunning sunsets.The chef's kitchen was tastefully designed with top of the line appliances, custom cabinetry and an eat-in dining area for casual meals. The master bedroom features a private spa-like bathroom, a large walk in closet, soaking tub & spacious shower. The guest suite is located in a separate casita and includes a spacious bedroom and private bathroom. All secondary bedrooms have en suite bathrooms. The large office has natural lighting and sits just off of the main living area for easy accessibility. A large den provides a comfortable family and media room area.All of this and much more... you will not want to miss this home! 2021-04-21

    This property is off market, which means it's not currently listed for sale or rent on Zillow. This may be different from what's available on other websites or public sources.
    Facts & features

    Interior

    Bedrooms & bathrooms
    • Bedrooms: 4
    • Bathrooms: 5
    Appliances
    • Included: Dishwasher, Dryer, Garbage disposal, Refrigerator, Trash compactor
    Features
    • Crown Moldings, Recessed Lighting, High Ceilings (9 Ft+), Wainscotting
    • Has fireplace: Yes
    • Fireplace features: Other
    Interior area
    • Total interior livable area: 4,358 sqft

    Property

    Parking
    • Total spaces: 3
    • Parking features: Garage - Attached
    Features
    • Entry location: Main Level
    • Fencing: Wrought Iron
    Lot
    • Size: 0.52 Acres
    Details
    • Parcel number: 5020230205

    Construction

    Type & style
    • Home type: SingleFamily
    Materials
    • Roof: Tile
    Condition
    • Year built: 2015

    Utilities & green energy

    • Sewer: In Street, Public Sewer
    Green energy
    • Energy generation: Solar

    Community & neighborhood

    Location
    • Region: Moorpark

    HOA & financial

    HOA
    • Has HOA: Yes
    • HOA fee: $378 monthly
    • Amenities included: Gated Community, Golf

    Other

    Other facts
    • Lot Description: Fenced, Front Yard, Utilities Underground, Landscaped, Yard, Gated Community
    • Appliances: Dishwasher, Garbage Disposal, Trash Compactor, Refrigerator, Gas/Elec Dryer Hookup, Central Vacuum
    • View Type: Hills View
    • Cooking Appliances: Double Oven, Gas/Electric Range
    • Bedroom Features: Master Suite, Walk-In Closet, Ground Floor Master, 2 Master Bedrooms, Master Retreat
    • Bathroom Features: Shower & Tub, 2 Master Baths, Sunken Tub
    • Exterior Construction: Stucco
    • Flooring: Ceramic Tile, Hardwood, Stone Tile
    • Cooling Type: Air Conditioning, Ceiling Fan(s)
    • Disclosures: Homeowners Association
    • Heating Type: Central Furnace, Fireplace
    • Building Styles: Spanish
    • Sewer: In Street, Public Sewer
    • Interior Features: Crown Moldings, Recessed Lighting, High Ceilings (9 Ft+), Wainscotting
    • Kitchen Features: Gourmet Kitchen, Stone Counters, Island
    • Fencing: Wrought Iron
    • Fireplace Fuel: Gas
    • Water: District/Public
    • Fireplace Features: Other
    • Roofing: Spanish Clay Tile
    • Association Amenities: Gated Community, Golf
    • Parking Features: Driveway - Concrete
    • Rooms: Walk In Pantry, Den/Office, Dining Room, Family Room, Living Room, Master Bedroom, Walk-In Closet, Two Masters
    • Fireplace: Yes
    • Community Features: Golf Course in Development
    • Special Conditions: Standard
    • Spa Construction: In Ground
    • View: Yes
    • Property Type: A
    • Year Built Source: Assessor
    • Showing Contact Type: Agent
    • Entry Location: Main Level
    • Doors: Sliding Glass Door(s)
    • Pool Construction: In Ground
    • Sprinklers: Sprinkler System
    • Laundry Locations: Individual Room
    • Eating Areas: Formal Dining Room, Family Kitchen
    • Security Safety: Gated Community, Fire & Smoke Det Sys
    • Fireplace Location: Living Room, Master Bedroom
    • Parking Type: Garage - 3 Doors
    • Lock Box Type: No Lockbox
    • TV Services: TV Satellite Dish
    • Lock Box Location: No Lockbox
    • Green Energy Generation: Solar
    • Windows: Custom/Window Coverings
    • Lot Size Source: Builder

    Price history

    DateEventPrice
    4/28/2021Sold$1,910,000+6.4%$438/sqft
    Source: CSMAOR #221001201 Report a problem
    4/9/2021Pending sale$1,795,000$412/sqft
    Source: CSMAOR #221001201 Report a problem
    3/13/2021Contingent$1,795,000$412/sqft
    Source: CSMAOR #221001201 Report a problem
    3/8/2021Listed for sale$1,795,000+21.7%$412/sqft
    Source: Engel & Voelkers, Westlake Village #221001201 Report a problem
    10/23/2015Sold$1,475,500$339/sqft
    Source: Public Record Report a problem

    Public tax history

    YearProperty taxesTax assessment
    2025$22,878 +4.7%$2,067,445 +2%
    2024$21,842 $2,026,907 +2%
    2023$21,842 +2.8%$1,987,164 +2%
    2022$21,257 +12.3%$1,948,200 +14.5%
    2021$18,921 +1.4%$1,701,528 +1%
    2020$18,655 +2.3%$1,684,083 +2%
    2019$18,244 +1.1%$1,651,063 +2%
    2018$18,051 +2.1%$1,618,690 +2%
    2017$17,673 -8.9%$1,586,952 +7.6%
    2016$19,393 +4216.1%$1,475,051 +4002.7%
    2015$449 $35,953

    Find assessor info on the county website

    Neighborhood: 93021

    Nearby schools

    GreatSchools rating
    Get a cash offer in 3 minutes
    Find out how much your home could sell for in as little as 3 minutes with a no-obligation cash offer.
    Estimated market value
    $2,442,200
    Get a cash offer in 3 minutes
    Find out how much your home could sell for in as little as 3 minutes with a no-obligation cash offer.
    Estimated market value
    $2,442,200