Skip main navigation
Sold for $2,010,000
  • $2,010,000

    11262 Crenshaw St, Moorpark, CA 93021

    4beds
    4,010sqft
    Single Family Residence
    Built in 2015
    0.35 Acres Lot
    $2,019,300 Zestimate®
    $501/sqft
    $7,705 Estimated rent

    Home value

    $2,019,300

    $1.84M - $2.22M

    $7,705/mo

    Zestimate® history
    Loading
    Loading...

    Owner options

    List your home for rent

    $7,705/mo

    Rent Zestimate®

    Find your next renter with Zillow Rental Manager. Plus, with online applications, you can quickly screen prospective tenants – for free.

    Learn more

    $7,705/mo

    Rent Zestimate®

    Refinance and save

    $13,316/mo

    Est. payment

    Refinancing to a lower rate could help reduce your monthly payments and save thousands over the life of the loan.

    See today's rates

    $13,316/mo

    Est. payment

    Explore your selling options

    Work with a Zillow partner agent

    Leverage their expertise and Zillow's premium Showcase listings to get your home seen by more buyers.

    Get started

    List with your own agent

    Get your home in front of millions of buyers by listing it on Zillow.

    Learn how to do it

    Sell it yourself

    Take full control of how buyers see your home on Zillow by listing For Sale by Owner (FSBO).

    List your home

    What's special

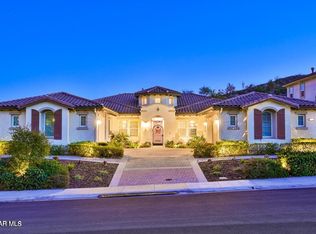
    Single-Story Masterpiece - Where Comfort Meets Luxury! | Welcome to your new home, where elegance, comfort, and sophistication converge in perfect harmony. Nestled within the prestigious Masters at Country Club Estates, this stunning single-story estate offers a lifestyle of unparalleled luxury. Located in a gated community adjacent to the renowned 27-hole Moorpark Country Club, this residence is a masterpiece of design and functionality, boasting 4 bedrooms, 5 bathrooms, and an expansive 4,010 square feet of living space. | Grand Entrance & Living Spaces | As you step through the stately double doors, you're welcomed into a magnificent foyer that opens to an awe-inspiring great room. This space features: Soaring ceilings | Exquisite custom crown molding | Breathtaking hardwood floors | Floor-to-ceiling sliding doors that flood the home with natural light and create a seamless connection to the outdoor paradise. A remote-controlled electric shade over the great room's large sliding door allows effortless management of light and privacy. | Chef's Kitchen - A Culinary Dream | The heart of this home is a chef's kitchen designed to inspire culinary creativity. It is outfitted with: Top-of-the-line stainless steel appliances, including a large KitchenAid refrigerator | Granite countertops | An expansive center island with seating | Adjoining eat-in dining area and formal dining space - ideal for both intimate family dinners and grand gatherings. | Primary Suite - A Tranquil Retreat | The primary suite is a sanctuary of tranquility and indulgence, featuring: A sitting area | Direct backyard access | A spa-like bathroom with dual vanities, a soaking tub, and a walk-in shower | An oversized custom walk-in closet with California Closet shelving for exceptional storage and organization. | Spacious Secondary Bedrooms | Each secondary bedroom is thoughtfully designed with its own en-suite bathroom, featuring floor-to-ceiling tile in the showers. Two of the bedrooms also include a tub and shower combination. A separate laundry room with a Whirlpool front-loading washer and dryer on pedestals adds extra convenience. | Resort-Style Backyard - Your Private Oasis | Step outside into your own private resort, where luxury and leisure come together seamlessly. The backyard features: A swimmer's-style pool with a tranquil waterfall feature and a Baja shelf | A natural gas fire pit with seating for cozy evenings | A built-in barbecue and outdoor bar under a charming pergola for unforgettable entertaining | A covered patio spanning almost the full length of the house, providing shaded seating | A lush grassy area surrounded by mature trees for added privacy | Adding a special touch, the property includes a personal orchard with avocados, limes, oranges, and tangelos. | Additional Features & Highlights | Snake fence around the perimeter for added security | Three-zone HVAC system for customized comfort | Energy-efficient tankless water heaters | No homes behind the property, with a hill offering extra privacy | Two - 2 space car garages (accommodating up to 4 cars) with epoxy floors and custom shelving | Plantation shutters throughout the home | An open, thoughtfully designed floor plan, perfect for modern living. | A Rare Opportunity in a Prestigious Community | This home is not just a residence--it's a lifestyle. Situated moments from the exclusive Moorpark Country Club, you'll enjoy access to world-class golf and the serenity of a gated community that epitomizes prestige and tranquility. Opportunities like this are rare. From its impeccable design to its resort-style amenities, this Toll Brothers masterpiece is tailored for those who appreciate the finer things in life. Don't miss the chance to make this extraordinary estate your forever home.

    Zillow last checked:

    Listing updated:

    Listed by:

    Alexandria Briare DRE #02066688,

    RE/MAX ONE

    Bought with:

    Beatriz A Lopez, DRE #01010138

    Century 21 Masters

    Source: CSMAOR,MLS#: 225001169MLS Logo

    Facts & features

    Interior

    Bedrooms & bathrooms
    • Bedrooms: 4
    • Bathrooms: 5
    • Full bathrooms: 4
    • 1/2 bathrooms: 1
    Heating
    • Central Furnace, Fireplace(s), Hot Water, Zoned, Natural Gas
    Cooling
    • Attic Fan, Ceiling Fan(s), Central Air, Electric, Zoned
    Appliances
    • Included: Tankless Water Heater, Dishwasher, Freezer, Disposal, Gas Dryer Hookup, Ice Maker, Recirc Exhaust Fan, Refrigerator, Vented Exhaust Fan, Washer, Water Line to Refrig
    • Laundry: Electric Dryer Hookup, Laundry Room, Inside, Laundry Area
    Features
    • Walk-In Closet(s), High Ceilings, Crown Molding, Hi-Speed Data Wiring, Open Floorplan, Wired for Sound, Granite Counters, Pantry, Formal Dining Room, Kitchen Island
    • Flooring: Hardwood, Laminate
    • Doors: Double Door Entry, French Doors, Sliding Glass Door(s)
    • Windows: Custom/Window Coverings, Double Pane Windows, Plantation Shutters, Screens, Shutters
    • Has fireplace: Yes
    • Fireplace features: Fire Pit, See Through, Great Room, Gas, Gas Starter
    Interior area
    • Total structure area: 4,010
    • Total interior livable area: 4,010 sqft

    Property

    Parking
    • Total spaces: 4
    • Parking features: Garage Attached, Private, Driveway, Garage, Storage, Secured
    • Attached garage spaces: 4
    • Covered spaces: 2
    • Has uncovered spaces: Yes
    Features
    • Levels: One
    • Stories: 1
    • Entry location: Main Level
    • Patio & porch: Concrete Slab, Covered
    • Has private pool: Yes
    • Pool features: Heated, Gas Heat, Private
    • Spa features: Hot Tub
    • Fencing: Full
    • Has view: Yes
    • View description: Mountain(s)
    Lot
    • Size: 0.35 Acres
    Details
    • Parcel number: 5020230185
    • Special conditions: Standard

    Construction

    Type & style
    • Home type: SingleFamily
    • Property subtype: Single Family Residence
    Materials
    • Adobe, Brick, Glass, Hard Coat Stucco, Stone, Stone Veneer, Stucco, Wood
    • Foundation: Concrete Block
    • Roof: Clay Tile
    Condition
    • Updated/Remodeled
    • New construction: No
    • Year built: 2015
    Details
    • Builder name: Toll Brothers

    Utilities & green energy

    • Electric: In Kitchen, In Garage, In Laundry
    • Sewer: Public Sewer
    • Water: Mutual Water Source, Meter on Property, In Street, Fire Hydrant, District/Public
    • Utilities for property: Cable Available

    Community & neighborhood

    Security
    • Security features: Security Gate, Card/Code Access, Security Lights, Fire/Smoke Det System, Fire Sprinkler System, Gated Community, Smoke Detector(s)
    Location
    • Region: Moorpark
    • Subdivision: Country Club Estates

    HOA & financial

    HOA
    • Has HOA: Yes
    • HOA fee: $387 monthly
    • Amenities included: Gated

    Other

    Other facts
    • Listing terms: Conventional,Cash

    Price history

    DateEventPrice
    5/28/2025Sold$2,010,000+0.5%$501/sqft
    Source: CSMAOR #225001169 Report a problem
    4/30/2025Pending sale$1,999,999$499/sqft
    Source: CSMAOR #225001169 Report a problem
    4/14/2025Contingent$1,999,999$499/sqft
    Source: CRMLS #225001169 Report a problem
    3/31/2025Price change$1,999,999-11.1%$499/sqft
    Source: CSMAOR #225001169 Report a problem
    3/12/2025Listed for sale$2,250,000+68.9%$561/sqft
    Source: CSMAOR #225001169 Report a problem
    7/29/2016Sold$1,332,500$332/sqft
    Source: Public Record Report a problem

    Public tax history

    YearProperty taxesTax assessment
    2025$17,835 +4.7%$1,597,174 +2%
    2024$17,027 $1,565,857 +2%
    2023$17,027 +2.8%$1,535,154 +2%
    2022$16,568 +1%$1,505,053 +2%
    2021$16,411 +1.5%$1,475,543 +1%
    2020$16,167 +2.3%$1,460,415 +2%
    2019$15,810 +1.1%$1,431,780 +2%
    2018$15,641 +2.9%$1,403,707 +2.7%
    2017$15,206 +59.6%$1,366,384 +141.8%
    2016$9,526 +2023.2%$565,201 +1472.1%
    2015$449 $35,953

    Find assessor info on the county website

    Neighborhood: 93021

    Nearby schools

    GreatSchools rating
    Get a cash offer in 3 minutes
    Find out how much your home could sell for in as little as 3 minutes with a no-obligation cash offer.
    Estimated market value
    $2,019,300
    Get a cash offer in 3 minutes
    Find out how much your home could sell for in as little as 3 minutes with a no-obligation cash offer.
    Estimated market value
    $2,019,300