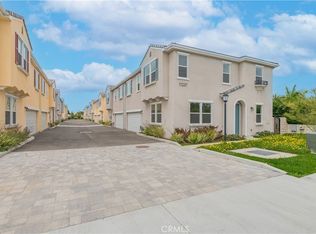
Brand New Modern Condos – Now Available! Discover contemporary luxury living in this exclusive new development featuring 15 beautifully designed condos in the heart of Whittier. This stunning community offers 14 semi-detached homes and 1 fully detached residence, each thoughtfully crafted for style and comfort. Designed with an open-concept layout, these homes provide spacious living and dining areas that seamlessly flow into a modern kitchen, complete with designer cabinetry, quartz countertops, a peninsula, and a pantry. High 9-foot ceilings and large windows bring in an abundance of natural light, creating an airy and inviting atmosphere. Upstairs, you'll find three well-appointed bedrooms, including a luxurious master suite with a walk-in closet, a spa-like soaking tub, walk-in shower, dual-sink vanity, and a private toilet room. A versatile loft area is perfect for a second living space or home office, and a dedicated laundry room adds extra convenience. Additional features include: SPC waterproof laminate flooring throughout Recessed LED lighting for energy efficiency Tankless water heater & smart bathroom sensors Automatic ventilation exhaust fan to quickly cool the home Walk-out patio for outdoor enjoyment Attached 2-car garage with EV charger Pre-wired for data in every room Pre-wired for easy solar system installation. Note Photos are of the model home and not the actual home for sale.
Sold for $780,000
Zillow last checked:
Listing updated:
Bought with:
Timothy Houck, DRE #01994513
BerkshireHathaway HomeServices
Source: CRMLS,MLS#: TR26039184 Originating MLS: California Regional MLS
Originating MLS: California Regional MLSPrice history
| Date | Event | Price |
|---|---|---|
| 9/4/2026 | Sold | $780,000$394/sqft |
Source:  CRMLS #TR26039184 Report a problem CRMLS #TR26039184 Report a problem | ||
| 8/6/2026 | Pending sale | $780,000$394/sqft |
Source: CRMLS #TR26039184 Report a problem | ||
| 2/22/2026 | Listed for sale | $780,000$394/sqft |
Source: CRMLS #TR26039184 Report a problem | ||
| 7/17/2024 | Listing removed | -- |
Source: CRMLS #AR24063493 Report a problem | ||
| 6/12/2024 | Price change | $4,380-8.8%$2/sqft |
Source: CRMLS #AR24063493 Report a problem | ||
| 4/16/2024 | Listed for rent | $4,800$2/sqft |
Source: CRMLS #AR24063493 Report a problem | ||
Nearby homes

Get a cash offer in 3 minutes
Find out how much your home could sell for in as little as 3 minutes with a no-obligation cash offer.
Estimated market value
$779,800
