Skip main navigation
Sold for $785,000
  • Listed by: A + Realty & Mortgage • Vincent Truong • Contact: 626-941-4921
    Bought with: Pinnacle Real Estate Group
    $785,000

    11237 Gladhill Rd #7, Whittier, CA 90604

    3beds
    1,978sqft
    Townhouse
    Built in 2024
    0.98 Acres Lot
    $785,100 Zestimate®
    $397/sqft
    $4,177 Estimated rent

    Home value

    $785,100

    $746,000 - $824,000

    $4,177/mo

    Zestimate® history
    Loading
    Loading...

    Owner options

    List your home for rent

    $4,177/mo

    Rent Zestimate®

    Find your next renter with Zillow Rental Manager. Plus, with online applications, you can quickly screen prospective tenants – for free.

    Learn more

    $4,177/mo

    Rent Zestimate®

    Refinance and save

    $5,319/mo

    Est. payment

    Refinancing to a lower rate could help reduce your monthly payments and save thousands over the life of the loan.

    See today's rates

    $5,319/mo

    Est. payment

    Explore your selling options

    Work with a Zillow partner agent

    Leverage their expertise and Zillow's premium Showcase listings to get your home seen by more buyers.

    Get started

    List with your own agent

    Get your home in front of millions of buyers by listing it on Zillow.

    Learn how to do it

    Sell it yourself

    Take full control of how buyers see your home on Zillow by listing For Sale by Owner (FSBO).

    List your home

    What's special

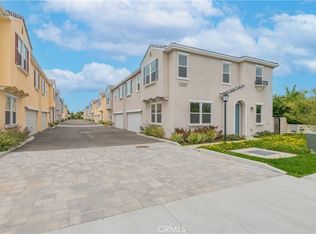
    Brand New Modern Condos – Now Available! Discover contemporary luxury living in this exclusive new development featuring 15 beautifully designed condos in the heart of Whittier. This stunning community offers 14 semi-detached homes and 1 fully detached residence, each thoughtfully crafted for style and comfort. Designed with an open-concept layout, these homes provide spacious living and dining areas that seamlessly flow into a modern kitchen, complete with designer cabinetry, quartz countertops, a peninsula, and a pantry. High 9-foot ceilings and large windows bring in an abundance of natural light, creating an airy and inviting atmosphere. Upstairs, you'll find three well-appointed bedrooms, including a luxurious master suite with a walk-in closet, a spa-like soaking tub, walk-in shower, dual-sink vanity, and a private toilet room. A versatile loft area is perfect for a second living space or home office, and a dedicated laundry room adds extra convenience. Additional features include: SPC waterproof laminate flooring throughout Recessed LED lighting for energy efficiency Tankless water heater & smart bathroom sensors Automatic ventilation exhaust fan to quickly cool the home Walk-out patio for outdoor enjoyment Attached 2-car garage with EV charger Pre-wired for data in every room Pre-wired for easy solar system installation. Note Photos are of the model home and not the actual home for sale.

    Zillow last checked:

    Listing updated:

    Listed by:

    Vincent Truong DRE #02012064 626-941-4921,

    A + Realty & Mortgage,

    Peter Iskander DRE #01492069 626-855-2530,

    A + Realty & Mortgage

    Bought with:

    Kaylie Lei, DRE #01883853

    Pinnacle Real Estate Group

    Source: CRMLS,MLS#: TR26039188MLS LogoOriginating MLS: California Regional MLS

    Facts & features

    Interior

    Bedrooms & bathrooms
    • Bedrooms: 3
    • Bathrooms: 3
    • Full bathrooms: 2
    • 1/4 bathrooms: 1
    • Main level bathrooms: 1
    Rooms
    • Room types: Bedroom
    Bedroom
    • Features: All Bedrooms Up
    Heating
    • Central
    Cooling
    • Central Air
    Appliances
    • Laundry: Inside, Laundry Room
    Features
    • Block Walls, Open Floorplan, Pantry, All Bedrooms Up
    • Has fireplace: No
    • Fireplace features: None
    • Common walls with other units/homes: 1 Common Wall
    Interior area
    • Total interior livable area: 1,978 sqft

    Property

    Parking
    • Total spaces: 2
    • Parking features: Garage - Attached
    • Attached garage spaces: 2
    Features
    • Levels: Two
    • Stories: 2
    • Entry location: 1
    • Pool features: None
    • Has view: Yes
    • View description: None
    Lot
    • Size: 0.98 Acres
    Details
    • Parcel number: 8228033080
    • Zoning: LCRA6000*
    • Special conditions: Standard

    Construction

    Type & style
    • Home type: Townhouse
    • Property subtype: Townhouse
    • Attached to another structure: Yes
    Condition
    • New construction: Yes
    • Year built: 2024

    Utilities & green energy

    • Sewer: Public Sewer
    • Water: Public

    Community & HOA

    Community
    • Features: Street Lights, Sidewalks
    HOA
    • Has HOA: Yes
    • Amenities included: Maintenance Front Yard
    • HOA fee: $361 monthly
    • HOA name: GLADHILL VILLAS
    • HOA phone: 999-999-9999
    Location
    • Region: Whittier

    Financial & listing details

    • Price per square foot: $397/sqft
    • Date on market: 2/21/2026
    • Cumulative days on market: 102 days
    • Listing terms: Cash,Cash to New Loan,Conventional,FHA,Fannie Mae
    • Inclusions: Appliances
    • Exclusions: All staging furniture and items

    Price history

    DateEventPrice
    7/9/2026Sold$785,000-0.9%$397/sqft
    Source: CRMLS #TR26039188 Report a problem
    6/4/2026Pending sale$792,000$400/sqft
    Source: CRMLS #TR26039188 Report a problem
    2/22/2026Listed for sale$792,000$400/sqft
    Source: CRMLS #TR26039188 Report a problem

    Public tax history

    Tax history is unavailable.

    Neighborhood: South Whittier

    Nearby schools

    GreatSchools rating
    Get a cash offer in 3 minutes
    Find out how much your home could sell for in as little as 3 minutes with a no-obligation cash offer.
    Estimated market value
    $785,100
    Get a cash offer in 3 minutes
    Find out how much your home could sell for in as little as 3 minutes with a no-obligation cash offer.
    Estimated market value
    $785,100