Skip main navigation
Sold for $267,500
  • $267,500

    11238 Crystal Run Unit A, Columbia, MD 21044

    2beds
    1,064sqft
    Townhouse
    Built in 1974
    -- sqft lot
    $270,700 Zestimate®
    $251/sqft
    $2,253 Estimated rent

    Home value

    $270,700

    $254,000 - $287,000

    $2,253/mo

    Zestimate® history
    Loading
    Loading...

    Owner options

    List your home for rent

    $2,253/mo

    Rent Zestimate®

    Find your next renter with Zillow Rental Manager. Plus, with online applications, you can quickly screen prospective tenants – for free.

    Learn more

    $2,253/mo

    Rent Zestimate®

    Refinance and save

    $1,681/mo

    Est. payment

    Refinancing to a lower rate could help reduce your monthly payments and save thousands over the life of the loan.

    See today's rates

    $1,681/mo

    Est. payment

    Explore your selling options

    Work with a Zillow partner agent

    Leverage their expertise and Zillow's premium Showcase listings to get your home seen by more buyers.

    Get started

    List with your own agent

    Get your home in front of millions of buyers by listing it on Zillow.

    Learn how to do it

    Sell it yourself

    Take full control of how buyers see your home on Zillow by listing For Sale by Owner (FSBO).

    List your home

    What's special

    Mirrored double-door closetBuilt-in shelvesFresh paintSoaring ceilingDramatic overlookCeiling fansNatural light
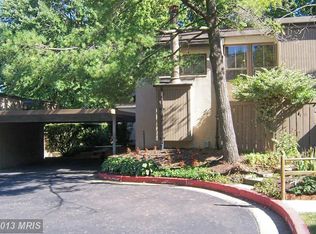
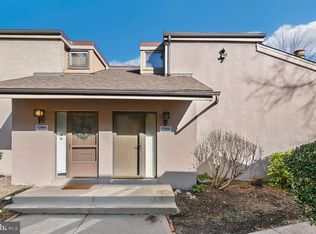
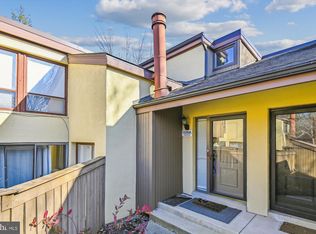
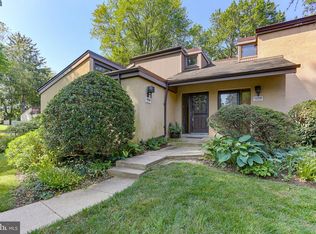
    **BACK ON THE MARKET. Appraised at $300k** Sleek & sophisticated, warm & welcoming, this spacious 2-level condominium is unbelievably priced and move-in ready! It features a raised foyer, a chic living room (whose focal points are the soaring ceiling and the wood burning stone fireplace), and a separate dining area (fed by natural light from the wood trimmed glass slider). The well appointed kitchen boasts updated Medallion maple cabinetry, newer stainless steel appliances, granite counters, a small breakfast bar, and a second glass slider. A convenient powder room and washer/dryer complete this level along with newer luxury vinyl tile flooring... Upstairs, the master bedroom flaunts a dramatic overlook and a mirrored double-door closet while the 2nd bedroom allows options for sleeping or for an office to accommodate today's work-at-home professional. Both share a full bathroom with an oak vanity & above-commode storage as well as a new decorative mirror... Bonuses include fresh paint, ceiling fans, six-panel doors, recessed & pendant lighting, built-in shelves, a fully fenced private brick patio, and a carport (with storage shed)... Located midway between Washington DC and Baltimore, the city of Columbia continues to grow and win national awards for livability. Amenities include a plethora of nearby shopping & restaurant options, miles of walking trails for the nature enthusiast, multiple parks & lakes, blue ribbon schools, upscale libraries, Merriweather Post (concert) Pavilion, Howard Community College & Hospital, golf courses, and numerous commuter routes for easy access to BWI, Fort Meade, and NSA... There's still time to realize your dreams of home ownership in 2025!

    Zillow last checked:

    Listing updated:

    Listed by:

    Jonelle Broady 443-710-3611,

    CENTURY 21 New Millennium

    Bought with:

    Danielle Grenier, 631067

    Long & Foster Real Estate, Inc.

    Source: Bright MLS,MLS#: MDHW2058628MLS Logo

    Facts & features

    Interior

    Bedrooms & bathrooms
    • Bedrooms: 2
    • Bathrooms: 2
    • Full bathrooms: 1
    • 1/2 bathrooms: 1
    • Main level bathrooms: 1
    Primary bedroom
    • Features: Flooring - Carpet
    • Level: Upper
    Bedroom 2
    • Features: Flooring - Carpet
    • Level: Upper
    Bathroom 1
    • Level: Upper
    Bathroom 2
    • Features: Flooring - Luxury Vinyl Tile
    • Level: Main
    Dining room
    • Features: Flooring - Luxury Vinyl Tile, Lighting - Pendants
    • Level: Main
    Kitchen
    • Features: Flooring - Luxury Vinyl Tile, Kitchen - Electric Cooking, Pantry
    • Level: Main
    Living room
    • Features: Fireplace - Wood Burning, Flooring - Luxury Vinyl Tile, Ceiling Fan(s)
    • Level: Main
    Heating
    • Heat Pump, Electric
    Cooling
    • Central Air, Ceiling Fan(s), Electric
    Appliances
    • Included: Stainless Steel Appliance(s), Microwave, Dishwasher, Disposal, Refrigerator, Cooktop, Washer, Dryer, Water Heater, Electric Water Heater
    • Laundry: Washer In Unit, Dryer In Unit, Main Level
    Features
    • Bathroom - Tub Shower, Built-in Features, Ceiling Fan(s), Dining Area, Kitchen - Galley, Pantry, Recessed Lighting, Upgraded Countertops, 2 Story Ceilings, Dry Wall
    • Flooring: Luxury Vinyl, Carpet, Wood
    • Doors: Six Panel, Sliding Glass
    • Has basement: No
    • Number of fireplaces: 1
    • Fireplace features: Glass Doors, Stone
    Interior area
    • Total structure area: 1,064
    • Total interior livable area: 1,064 sqft
    • Finished area above ground: 1,064
    • Finished area below ground: 0

    Property

    Parking
    • Total spaces: 1
    • Parking features: Paved, Attached Carport
    • Carport spaces: 1
    Accessibility
    • Accessibility features: None
    Features
    • Levels: Two
    • Stories: 2
    • Patio & porch: Patio
    • Exterior features: Sidewalks, Street Lights, Rain Gutters
    • Pool features: Community
    • Fencing: Wood,Back Yard
    Lot
    • Features: Rear Yard
    Details
    • Additional structures: Above Grade, Below Grade
    • Parcel number: 1415042524
    • Zoning: NT
    • Special conditions: Standard

    Construction

    Type & style
    • Home type: Townhouse
    • Architectural style: Traditional
    • Property subtype: Townhouse
    Materials
    • Stucco
    • Foundation: Slab
    Condition
    • Good
    • New construction: No
    • Year built: 1974

    Utilities & green energy

    • Sewer: Public Sewer
    • Water: Public
    • Utilities for property: Fiber Optic

    Community & neighborhood

    Location
    • Region: Columbia
    • Subdivision: Sierra Villas

    HOA & financial

    HOA
    • Has HOA: No
    • Amenities included: Common Grounds, Jogging Path, Reserved/Assigned Parking
    • Services included: Common Area Maintenance, Road Maintenance, Reserve Funds, Snow Removal, Trash
    • Association name: Sierra Villas
    Other fees
    • Condo and coop fee: $385 monthly

    Other

    Other facts
    • Listing agreement: Exclusive Right To Sell
    • Listing terms: Conventional,FHA,VA Loan,Cash
    • Ownership: Condominium

    Price history

    DateEventPrice
    2/12/2026Sold$267,500-4.5%$251/sqft
    Source: Bright MLS #MDHW2058628 Report a problem
    1/27/2026Pending sale$279,990$263/sqft
    Source: Bright MLS #MDHW2058628 Report a problem
    1/20/2026Contingent$279,990$263/sqft
    Source: Bright MLS #MDHW2058628 Report a problem
    11/18/2025Price change$279,990-3.4%$263/sqft
    Source: Bright MLS #MDHW2058628 Report a problem
    11/5/2025Price change$289,9000%$272/sqft
    Source: Bright MLS #MDHW2058628 Report a problem
    10/29/2025Price change$289,990-1.7%$273/sqft
    Source: Bright MLS #MDHW2058628 Report a problem
    10/17/2025Price change$295,000-1.7%$277/sqft
    Source: Bright MLS #MDHW2058628 Report a problem
    9/26/2025Price change$299,990-3.2%$282/sqft
    Source: Bright MLS #MDHW2058628 Report a problem
    9/24/2025Pending sale$309,990$291/sqft
    Source: Bright MLS #MDHW2058628 Report a problem
    9/12/2025Contingent$309,990$291/sqft
    Source: Bright MLS #MDHW2058628 Report a problem
    9/4/2025Price change$309,990-3.1%$291/sqft
    Source: Bright MLS #MDHW2058628 Report a problem
    8/26/2025Listed for sale$319,900$301/sqft
    Source: Bright MLS #MDHW2058628 Report a problem
    7/20/2016Listing removed$1,550-2.8%$1/sqft
    Source: The Yalcin Group Report a problem
    5/9/2015Listing removed$1,595$1/sqft
    Source: Key Property Management, Inc. Report a problem
    4/14/2015Listed for rent$1,595$1/sqft
    Source: Key Property Management, Inc. Report a problem

    Public tax history

    Tax history is unavailable.

    Neighborhood: 21044

    Nearby schools

    GreatSchools rating
    Schools provided by the listing agent
    • District: Howard County Public Schools

    Source: Bright MLS. This data may not be complete. We recommend contacting the local school district to confirm school assignments for this home.

    Get a cash offer in 3 minutes
    Find out how much your home could sell for in as little as 3 minutes with a no-obligation cash offer.
    Estimated market value
    $270,700
    Get a cash offer in 3 minutes
    Find out how much your home could sell for in as little as 3 minutes with a no-obligation cash offer.
    Estimated market value
    $270,700