Meticulously Maintained Taylor Morrison "Elmhurst" Floor Plan with Preserve Views in sought after Channing Park! This stunning four-bedroom, three-bath, three-car garage home offers the perfect combination of luxury, privacy, and thoughtful upgrades in one of the area's most desirable communities. Situated on a premium homesite with no neighbors directly across the street or behind, this property enjoys tranquil preserve views and exceptional privacy. Step through the impressive tiled foyer into the home's signature lighted architectural rotunda, creating an elegant first impression. Gorgeous wood floors enhance the formal living and dining rooms, as well as the spacious family room, while ceramic tile flows throughout all wet areas. The designer kitchen features wood cabinetry with crown molding, granite countertops, stainless steel appliances, a center island, a gorgeous breakfast bar, and a bright eat-in dining area. Recent kitchen updates include a new refrigerator, stove, microwave, and garbage disposal, all replaced in 2021. The luxurious primary suite serves as a private retreat with new bamboo flooring, two walk-in closets—including a custom-designed closet system—and a spa-inspired ensuite bath featuring dual vanities, a garden tub, and a separate shower. Two additional bathrooms have been beautifully renovated with modern finishes, adding style and value throughout the home. Designed for both everyday living and entertaining, the expansive family room features a triple pocket sliding glass door with plantation shutters that opens to the screened lanai, creating seamless indoor-outdoor living. Tray ceilings, abundant natural light, and thoughtful architectural details enhance the home's spacious feel. Outside, the fully fenced backyard offers a peaceful preserve setting with no rear neighbors, providing the perfect backdrop for relaxing and entertaining while enjoying Florida's beautiful weather. Major recent improvements include a new roof installed in April 2026, as well as a washer and dryer replaced in 2022, making this home truly move-in ready. Residents of Channing Park enjoy an exceptional resort-style lifestyle with access to a community pool, clubhouse, tennis courts, dog park, soccer field, playground, and miles of nearby walking and biking trails. Don't miss this rare opportunity to own a beautiful, updated, move-in ready home with pristine privacy, premium upgrades, and a prime location in the highly coveted Channing Park community. This is a must-see!
For sale
$499,900
11238 Wembley Landing Dr, Lithia, FL 33547
4beds
2,319sqft
:
Get pre-qualified$2,896/mo
Stock Cooperative, Single Family Residence
Built in 2011
-- sqft lot
$489,300 Zestimate®
$216/sqft
$135/mo HOA
What's special
- 7 days |
- 374 |
- 23 |
Likely to sell faster than
Zillow last checked:
Listing updated:
Listed by:
Brandon Ray 813-545-8921,
BELLISIMA CASAS LLC 813-545-8921
Source: Stellar MLS,MLS#: TB8529350 Originating MLS: Suncoast Tampa
Originating MLS: Suncoast Tampa
Facts & features
Interior
Bedrooms & bathrooms
- Bedrooms: 4
- Bathrooms: 3
- Full bathrooms: 3
Primary bedroom
- Features: Dual Closets
- Level: First
- Area: 224 Square Feet
- Dimensions: 16x14
Bedroom 2
- Features: Built-in Closet
- Level: First
- Area: 120 Square Feet
- Dimensions: 12x10
Bedroom 3
- Features: Built-in Closet
- Level: First
- Area: 110 Square Feet
- Dimensions: 11x10
Bedroom 4
- Features: Built-in Closet
- Level: First
- Area: 110 Square Feet
- Dimensions: 11x10
Primary bathroom
- Level: First
Bathroom 2
- Level: First
Bathroom 3
- Level: First
Dining room
- Level: First
- Area: 120 Square Feet
- Dimensions: 12x10
Family room
- Level: First
- Area: 285 Square Feet
- Dimensions: 19x15
Kitchen
- Level: First
- Area: 198 Square Feet
- Dimensions: 18x11
Living room
- Level: First
- Area: 132 Square Feet
- Dimensions: 12x11
Heating
- Central
Cooling
- Central Air
Appliances
- Included: Dishwasher, Disposal, Dryer, Gas Water Heater, Microwave, Range, Refrigerator, Washer
- Laundry: Electric Dryer Hookup
Features
- Built-in Features, Ceiling Fan(s), Crown Molding, High Ceilings, Open Floorplan, Primary Bedroom Main Floor, Stone Counters, Thermostat, Tray Ceiling(s), Walk-In Closet(s)
- Flooring: Bamboo, Carpet, Marble, Tile, Hardwood
- Doors: Sliding Doors
- Windows: Window Treatments
- Has fireplace: No
Interior area
- Total structure area: 2,319
- Total interior livable area: 2,319 sqft
Video & virtual tour
Property
Parking
- Total spaces: 3
- Parking features: Garage - Attached
- Attached garage spaces: 3
Features
- Levels: One
- Stories: 1
- Exterior features: Irrigation System, Rain Gutters
Lot
- Size: 9,475 Square Feet
- Features: Greenbelt, Landscaped, Sidewalk
Details
- Parcel number: U2830219G700000000360.0
- Zoning: PD
- Special conditions: None
Construction
Type & style
- Home type: Cooperative
- Property subtype: Stock Cooperative, Single Family Residence
Materials
- Block, Stucco
- Foundation: Slab
- Roof: Shingle
Condition
- New construction: No
- Year built: 2011
Utilities & green energy
- Sewer: Public Sewer
- Water: Public
- Utilities for property: Public
Community & HOA
Community
- Features: Clubhouse, Fitness Center, Park, Playground, Pool, Sidewalks
- Pet fee: $0 monthly
- Subdivision: CHANNING PARK
HOA
- Has HOA: Yes
- HOA fee: $135 monthly
- HOA name: Channing Park Property Owners Association
- HOA phone: 813-374-2363
Location
- Region: Lithia
Financial & listing details
- Price per square foot: $216/sqft
- Tax assessed value: $422,023
- Annual tax amount: $6,453
- Date on market: 7/18/2026
- Listing terms: Cash,Conventional,FHA,VA Loan
- Ownership: Co-op
- Total actual rent: 0
- Road surface type: Asphalt
Estimated market value
$489,300
$465,000 - $514,000
$2,975/mo
Price history
| Date | Event | Price |
|---|---|---|
| 7/18/2026 | Listed for sale | $499,900+47.1%$216/sqft |
Source:  Stellar MLS #TB8529350 Report a problem Stellar MLS #TB8529350 Report a problem | ||
| 10/2/2020 | Sold | $339,900$147/sqft |
Source: Public Record Report a problem | ||
| 8/6/2020 | Pending sale | $339,900$147/sqft |
Source: RE/MAX ACROSS THE BAY #T3253782 Report a problem | ||
| 7/17/2020 | Listed for sale | $339,900+52.4%$147/sqft |
Source: RE/MAX ACROSS THE BAY #T3253782 Report a problem | ||
| 6/14/2011 | Sold | $223,000$96/sqft |
Source: Public Record Report a problem | ||
Public tax history
| Year | Property taxes | Tax assessment |
|---|---|---|
| 2025 | $6,453 +7.7% | $327,578 +2.9% |
| 2024 | $5,991 +3.2% | $318,346 +3% |
| 2023 | $5,804 +4.4% | $309,074 +3% |
| 2022 | $5,561 +1% | $300,072 +3% |
| 2021 | $5,505 +465% | $291,332 +28.6% |
| 2020 | $974 +6% | $226,482 +2.3% |
| 2019 | $919 | $221,390 +1.9% |
| 2018 | $919 +9.6% | $217,262 -12.5% |
| 2017 | $839 +0.7% | $248,391 +19.2% |
| 2016 | $833 +1.5% | $208,416 +0.7% |
| 2015 | $821 -21.7% | $206,984 +1.1% |
| 2014 | $1,049 | $204,774 +1.5% |
| 2013 | $1,049 -6.6% | $201,786 +1.7% |
| 2012 | $1,123 -35.5% | $198,413 +1042.7% |
| 2011 | $1,743 -39.3% | $17,364 +10% |
| 2010 | $2,872 +5.9% | $15,785 +10% |
| 2009 | $2,711 +30.1% | $14,350 -25% |
| 2008 | $2,084 | $19,133 |
Find assessor info on the county website
Monthly payment
Est. payment
Payment breakdown
Explore the cost of this home by adjusting the details. Changes won't be saved.Climate risks
Neighborhood: 33547
Nearby schools
GreatSchools rating
- 9/10Fishhawk Creek Elementary SchoolGrades: PK-5Distance: 0.7 mi
- 6/10Barrington Middle SchoolGrades: 6-8Distance: 3.1 mi
- 8/10Newsome High SchoolGrades: 9-12Distance: 1.4 mi
Schools provided by the listing agent
- Elementary: Fishhawk Creek-HB
- Middle: Randall-HB
- High: Newsome-HB
Source: Stellar MLS. This data may not be complete. We recommend contacting the local school district to confirm school assignments for this home.
- $528,7004 bd3 ba2.8k sqft11236 Wembley Landing Dr, Lithia, FL 33547Off Market
- $608,6004 bd3 ba2.6k sqft11240 Wembley Landing Dr, Lithia, FL 33547Off Market
- $559,9004 bd4 ba2.6k sqft11234 Wembley Landing Dr, Lithia, FL 33547Sold

- $640,8004 bd3 ba2.9k sqft11027 Foster Carriage Rd, Lithia, FL 33547Off Market
- $485,7004 bd3 ba2.2k sqft11232 Wembley Landing Dr, Lithia, FL 33547Off Market
- $479,6004 bd3 ba2.3k sqft11235 Wembley Landing Dr, Lithia, FL 33547Off Market
- $447,8004 bd3 ba2.3k sqft17451 New Cross Cir, Lithia, FL 33547Off Market
- $456,3004 bd3 ba2.3k sqft17421 New Cross Cir, Lithia, FL 33547Off Market
A local agent can set up tours, give advice and negotiate with sellers.
A local lender can help you make sure your offer is ready when you are.
Similar homes
- $489,9004 bd3 ba2.3k sqft17433 New Cross Cir, Lithia, FL 33547For Sale

 MLS ID #TB8512609, Daniel Henzler, KELLER WILLIAMS SUBURBAN TAMPA. Stellar MLS
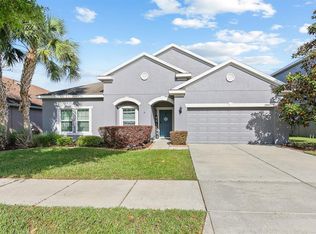
 - $499,9004 bd2 ba2.2k sqft11204 Coventry Grove Cir, Lithia, FL 33547For Sale
 MLS ID #TB8488331, Sissy Martinez, EATON REALTY. Stellar MLS
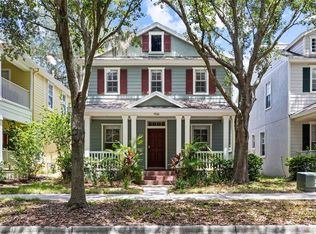
 - $495,0004 bd4 ba2.5k sqft5906 Beaconpark St, Lithia, FL 33547For Sale
 MLS ID #TB8528758, Cheryl Thompson, RE/MAX REALTY UNLIMITED. Stellar MLS
 - $459,0004 bd2 ba2k sqft6209 Gannetdale Dr, Lithia, FL 33547For Sale
 MLS ID #TB8530807, Brenda Wade, KELLER WILLIAMS SOUTH TAMPA. Stellar MLS
 - $555,0004 bd3 ba2.2k sqft16920 Falconridge Rd, Lithia, FL 33547For SaleMLS ID #TB8529339, Long Bui, REALTY ONE GROUP SUNSHINE. Stellar MLS
- $525,0004 bd4 ba2.5k sqft16910 Dorman Rd, Lithia, FL 33547For SaleMLS ID #TB8527874, Jennifer Fieo, RE/MAX REALTY UNLIMITED. Stellar MLS
- $535,0004 bd3 ba2.2k sqft16320 Bridgewalk Dr, Lithia, FL 33547For SaleMLS ID #TB8487179, Mark LaPresti, AGILE GROUP REALTY. Stellar MLS
- $449,0004 bd3 ba2.3k sqft11403 Camden Yard Ln, Lithia, FL 33547For SaleMLS ID #TB8453066, Kita Martinez, DALTON WADE INC. Stellar MLS
- $559,9004 bd3 ba2.4k sqft17735 Bright Wheat Dr, Lithia, FL 33547For SaleMLS ID #TB8515710, Scott Kennedy, COLDWELL BANKER REALTY. Stellar MLS
- $459,9004 bd2 ba2k sqft16316 Bridgeglade Ln, Lithia, FL 33547For SaleMLS ID #TB8512185, Daniel Henzler, KELLER WILLIAMS SUBURBAN TAMPA. Stellar MLS
- $565,0004 bd3 ba2.5k sqft11321 Scribner Station Ln, Lithia, FL 33547For SaleMLS ID #TB8502499, Nadia Ozerova-Barnard, DALTON WADE INC. Stellar MLS
- $515,0004 bd3 ba2.4k sqft6002 Martinglade Pl, Lithia, FL 33547For SaleMLS ID #TB8485613, Robert Johnson, REAL BROKER, LLC. Stellar MLS
- $499,0004 bd4 ba2.6k sqft14306 Barrington Stowers Dr, Lithia, FL 33547For SaleMLS ID #TB8528005, George Shea, SIGNATURE REALTY ASSOCIATES. Stellar MLS
- $519,0004 bd3 ba2.8k sqft14843 Heronglen Dr, Lithia, FL 33547For SaleMLS ID #TB8515497, Joe Alvarez, TRUENORTH REALTY OF FLORIDA LLC. Stellar MLS
- $579,0004 bd3 ba2.9k sqft6302 Bridgevista Dr, Lithia, FL 33547For SaleMLS ID #TB8505699, Donna Graham, SIGNATURE REALTY ASSOCIATES. Stellar MLS
- $459,0004 bd4 ba2.5k sqft16302 Bayberry View Dr, Lithia, FL 33547For SaleMLS ID #L4962068, Cyleste Goodson, FLORIDA REAL ESTATE COMPANY. Stellar MLS
- $457,0004 bd2 ba2.2k sqft6111 Gannetside Pl, Lithia, FL 33547For SaleMLS ID #TB8521794, Sun Park Kuo, BHHS FLORIDA PROPERTIES GROUP. Stellar MLS
- $595,0004 bd3 ba2.9k sqft16135 Bridgedale Dr, Lithia, FL 33547For SaleMLS ID #TB8523218, George Shea, SIGNATURE REALTY ASSOCIATES. Stellar MLS
- $450,0003 bd2 ba2k sqft11408 Coventry Grove Cir, Lithia, FL 33547For SaleMLS ID #TB8384901, Lauren Fleischman, CENTURY 21 BEGGINS ENTERPRISES. Stellar MLS
- $499,0004 bd3 ba2.1k sqft5920 Village Center Dr, Lithia, FL 33547For SaleMLS ID #TB8502912, Mark Rosenthal, RE/MAX REALTY UNLIMITED. Stellar MLS
