Architecturally striking contemporary home by Arthur Sitzwohl, crafted for effortless luxury living. Expansive walls of glass flood the home with natural light and create a seamless connection to the slate patio and saltwater pool. Thoughtfully curated with art lighting and gallery-like spaces to showcase a prized collection, every detail elevates the everyday. A sunken living room with a gas fireplace and an elegant dining area with custom built-ins and striking Neolith surfaces set the tone for sophisticated entertaining. The chef’s kitchen features Brazilian quartzite countertops, Wolf and Sub-Zero appliances, and white oak flooring throughout much of the main level. The reimagined primary suite is a serene retreat with a sitting room or office, a stunning spa-inspired bath, a custom walk-in closet, and a private deck with a hot tub overlooking a tranquil waterfall. The east wing offers an en-suite bedroom, two additional bedrooms, and a full bath. Renovated in 2023, the walk-out lower level includes built-ins, a full bath, and generous storage, opening directly to the backyard and pool—creating the ultimate setting for relaxation or entertaining. A rare opportunity to own a home in Ladue Schools where design, light, and lifestyle come together—an experience you won’t want to miss. Pool is now open!
Closed
Listed by: Dielmann Sotheby's International Realty • Aimee Simpson • Contact: 314-712-0558
Bought with: Coldwell Banker Realty - Gundaker West Regional
Price Unknown
11239 Mosley Hill Dr, Saint Louis, MO 63141
4beds
4,657sqft
Single Family Residence
Built in 1988
1.07 Acres Lot
$2,017,000 Zestimate®
$--/sqft
$7,335 Estimated rent
Home value
$2,017,000
$1.88M - $2.16M
$7,335/mo
Zestimate® history
Owner options
List your home for rent
$7,335/mo
Rent Zestimate®
Find your next renter with Zillow Rental Manager. Plus, with online applications, you can quickly screen prospective tenants – for free.
$7,335/mo
Rent Zestimate®
Refinance and save
$500/mo
Est. payment
Refinancing to a lower rate could help reduce your monthly payments and save thousands over the life of the loan.
$500/mo
Est. payment
Explore your selling options
Work with a Zillow partner agent
Leverage their expertise and Zillow's premium Showcase listings to get your home seen by more buyers.
Get startedList with your own agent
Get your home in front of millions of buyers by listing it on Zillow.
Learn how to do itSell it yourself
Take full control of how buyers see your home on Zillow by listing For Sale by Owner (FSBO).
List your homeWhat's special
Gas fireplaceSaltwater poolSerene retreatPool is now openEn-suite bedroomGenerous storageWalk-out lower level
Zillow last checked:
Listing updated:
Listed by:
Aimee Simpson 314-712-0558,
Dielmann Sotheby's International Realty
Bought with:
Jeff L Bikshorn, 2019044762
Coldwell Banker Realty - Gundaker West Regional
Source: MARIS,MLS#: 26021814 Originating MLS: St. Louis Association of REALTORS
Originating MLS: St. Louis Association of REALTORSFacts & features
Interior
Bedrooms & bathrooms
- Bedrooms: 4
- Bathrooms: 6
- Full bathrooms: 4
- 1/2 bathrooms: 2
- Main level bathrooms: 5
- Main level bedrooms: 4
Primary bedroom
- Features: Floor Covering: Carpeting
- Level: Main
- Area: 240
- Dimensions: 16x15
Bedroom 2
- Features: Floor Covering: Carpeting
- Level: Main
- Area: 182
- Dimensions: 14x13
Bedroom 3
- Features: Floor Covering: Carpeting
- Level: Main
- Area: 180
- Dimensions: 15x12
Bedroom 4
- Features: Floor Covering: Carpeting
- Level: Main
- Area: 240
- Dimensions: 20x12
Breakfast room
- Features: Floor Covering: Wood
- Level: Main
- Area: 195
- Dimensions: 15x13
Dining room
- Features: Floor Covering: Wood
- Level: Main
- Area: 225
- Dimensions: 15x15
Family room
- Features: Floor Covering: Wood
- Level: Main
- Area: 540
- Dimensions: 30x18
Great room
- Features: Floor Covering: Other
- Level: Lower
- Area: 950
- Dimensions: 38x25
Kitchen
- Features: Floor Covering: Wood
- Level: Main
- Area: 195
- Dimensions: 15x13
Laundry
- Features: Floor Covering: Ceramic Tile
- Level: Main
- Area: 96
- Dimensions: 12x8
Sitting room
- Features: Floor Covering: Wood
- Level: Main
- Area: 240
- Dimensions: 20x12
Heating
- Natural Gas, Zoned
Cooling
- Central Air, Zoned
Appliances
- Included: Stainless Steel Appliance(s), Dishwasher, Disposal, Microwave, Gas Range, Built-In Refrigerator, Oven, Water Heater, Bar Fridge
- Laundry: Main Level
Features
- Bookcases, Breakfast Bar, Breakfast Room, Built-in Features, Custom Cabinetry, High Ceilings, Kitchen Island, Open Floorplan, Recessed Lighting, Separate Dining, Separate Shower, Soaking Tub, Sunken Living Room, Walk-In Closet(s)
- Flooring: Carpet, Ceramic Tile, Hardwood
- Doors: French Doors, Pocket Door(s), Sliding Doors
- Basement: Partially Finished,Walk-Out Access
- Number of fireplaces: 1
- Fireplace features: Family Room
Interior area
- Total structure area: 4,657
- Total interior livable area: 4,657 sqft
- Finished area above ground: 3,682
- Finished area below ground: 975
Property
Parking
- Total spaces: 3
- Parking features: Garage - Attached
- Attached garage spaces: 3
Features
- Levels: One
- Exterior features: Courtyard
- Has private pool: Yes
- Pool features: In Ground
- Fencing: Back Yard
Lot
- Size: 1.07 Acres
- Features: Back Yard, Landscaped
Details
- Parcel number: 18N510369
- Special conditions: Standard
Construction
Type & style
- Home type: SingleFamily
- Architectural style: Contemporary,Modern,Other,Split Level
- Property subtype: Single Family Residence
Materials
- Brick, Frame, Stone Veneer
- Foundation: Brick/Mortar
- Roof: Asphalt
Condition
- Year built: 1988
Utilities & green energy
- Electric: Ameren
- Sewer: Public Sewer
- Water: Public
- Utilities for property: Electricity Connected, Natural Gas Connected, Sewer Connected, Water Connected
Community & HOA
Community
- Subdivision: Mosley Meadows
HOA
- Has HOA: Yes
- Amenities included: None
- Services included: Common Area Maintenance
- HOA fee: $500 annually
- HOA name: Mosley Meadows
Location
- Region: Saint Louis
Financial & listing details
- Tax assessed value: $1,489,700
- Annual tax amount: $19,166
- Date on market: 4/15/2026
- Cumulative days on market: 9 days
- Listing terms: Cash,Conventional
- Ownership: Private
- Electric utility on property: Yes
Price history
| Date | Event | Price |
|---|---|---|
| 5/14/2026 | Sold | -- |
Source:  MARIS #26021814 Report a problem MARIS #26021814 Report a problem | ||
| 4/24/2026 | Pending sale | $1,850,000$397/sqft |
Source: MARIS #26021814 Report a problem | ||
| 4/17/2026 | Contingent | $1,850,000$397/sqft |
Source: MARIS #26021814 Report a problem | ||
| 4/15/2026 | Listed for sale | $1,850,000-7.3%$397/sqft |
Source: MARIS #26021814 Report a problem | ||
| 12/1/2025 | Listing removed | $1,995,000$428/sqft |
Source: MARIS #25045067 Report a problem | ||
| 9/24/2025 | Price change | $1,995,000-5%$428/sqft |
Source: MARIS #25045067 Report a problem | ||
| 9/16/2025 | Listed for sale | $2,100,000$451/sqft |
Source: MARIS #25045067 Report a problem | ||
| 9/5/2025 | Pending sale | $2,100,000$451/sqft |
Source: MARIS #25045067 Report a problem | ||
| 7/28/2025 | Price change | $2,100,000-3.4%$451/sqft |
Source: MARIS #25045067 Report a problem | ||
| 7/2/2025 | Listed for sale | $2,175,000+55.4%$467/sqft |
Source: MARIS #25045067 Report a problem | ||
| 7/30/2020 | Sold | -- |
Source: MARIS #19078234 Report a problem | ||
| 6/11/2020 | Pending sale | $1,400,000$301/sqft |
Source: RE/MAX Results #19078234 Report a problem | ||
| 5/13/2020 | Price change | $1,400,000-3.4%$301/sqft |
Source: RE/MAX Results #19078234 Report a problem | ||
| 11/1/2019 | Listed for sale | $1,450,000+3.6%$311/sqft |
Source: RE/MAX Results #19078234 Report a problem | ||
| 7/7/2017 | Sold | -- |
Source: Public Record Report a problem | ||
| 4/4/2017 | Listed for sale | $1,399,000+8%$300/sqft |
Source: Dielmann Sotheby's Intl Realty #17026654 Report a problem | ||
| 4/24/2015 | Sold | -- |
Source: Agent Provided Report a problem | ||
| 1/20/2015 | Listed for sale | $1,295,000-5.8%$278/sqft |
Source: Gladys Manion, Inc. #15000464 Report a problem | ||
| 10/21/2014 | Listing removed | $1,375,000$295/sqft |
Source: Jon D Lieb Real Estate #14027303 Report a problem | ||
| 7/31/2014 | Price change | $1,375,000-6.8%$295/sqft |
Source: Jon D Lieb Real Estate #14027303 Report a problem | ||
| 5/18/2014 | Listed for sale | $1,475,000$317/sqft |
Source: Jon D Lieb Real Estate #14027303 Report a problem | ||
Public tax history
| Year | Property taxes | Tax assessment |
|---|---|---|
| 2025 | $19,166 +4.6% | $283,040 +7.6% |
| 2024 | $18,325 +0.1% | $263,070 |
| 2023 | $18,301 +7.8% | $263,070 +12% |
| 2022 | $16,973 +0.8% | $234,820 |
| 2021 | $16,844 -10.7% | $234,820 -9.5% |
| 2020 | $18,857 +30.8% | $259,560 |
| 2019 | $14,414 | $259,560 +39.3% |
| 2018 | $14,414 | $186,390 |
| 2017 | $14,414 +0.2% | $186,390 +6.2% |
| 2016 | $14,392 +3.5% | $175,490 |
| 2015 | $13,899 | $175,490 +0.5% |
| 2014 | $13,899 +2.1% | $174,570 |
| 2013 | $13,612 | $174,570 +10.7% |
| 2012 | -- | $157,730 |
| 2011 | -- | $157,730 +1.3% |
| 2010 | $10,209 +7.3% | $155,700 |
| 2009 | $9,512 -11.2% | $155,700 -10.9% |
| 2008 | $10,713 +9.6% | $174,740 +0.9% |
| 2007 | $9,771 | $173,220 +12% |
| 2006 | $9,771 -0.7% | $154,620 |
| 2005 | $9,845 +20.9% | $154,620 +8.9% |
| 2003 | $8,141 +2.5% | $142,020 +15.2% |
| 2002 | $7,939 +20.5% | $123,240 |
| 2001 | $6,587 | $123,240 |
Find assessor info on the county website
Neighborhood: 63141
Nearby homes
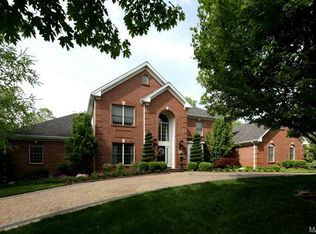
- $2,071,1005 bd5 ba4.6k sqft11231 Mosley Hill Dr, Saint Louis, MO 63141Off Market
- $1,800,5004 bd6 ba5.8k sqft11247 Mosley Hill Dr, Saint Louis, MO 63141Off Market
- $1,997,4001.005 Acres11242 Mosley Hill Dr, Saint Louis, MO 63141Off Market
- $--1.005 Acres210 N Mosley Rd, Saint Louis, MO 63141Off Market
- $1,837,6003 bd4 ba6k sqft11236 Hunters Pond Rd, Saint Louis, MO 63141Off Market
- $2,242,7004 bd5 ba6.4k sqft11228 Hunters Pond Rd, Saint Louis, MO 63141Off Market
- $--5 bd6 ba8k sqft11244 Hunters Pond Rd, Saint Louis, MO 63141Sold
- $1,265,4005 bd5 ba3.4k sqft140 N Mosley Rd, Saint Louis, MO 63141Off Market
Nearby schools
GreatSchools rating
- 8/10Ladue Fifth Grade CenterGrades: 5Distance: 0.5 mi
- 8/10Ladue Middle SchoolGrades: 6-8Distance: 2.6 mi
- 9/10Ladue Horton Watkins High SchoolGrades: 9-12Distance: 2.1 mi
Schools provided by the listing agent
- Elementary: Spoede Elem.
- Middle: Ladue Middle
- High: Ladue Horton Watkins High
Source: MARIS. This data may not be complete. We recommend contacting the local school district to confirm school assignments for this home.
Get a cash offer in 3 minutes
Find out how much your home could sell for in as little as 3 minutes with a no-obligation cash offer.
Estimated market value
$2,017,000
Get a cash offer in 3 minutes
Find out how much your home could sell for in as little as 3 minutes with a no-obligation cash offer.
Estimated market value
$2,017,000
- Missouri
- Saint Louis County
- Creve Coeur
- 63141
- 11239 Mosley Hill Dr
Nearby cities
Nearby zip codes
Other Creve Coeur Topics
