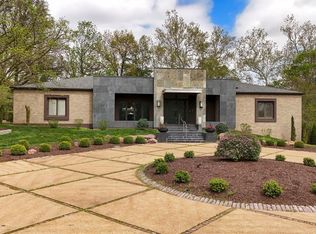
Experience luxury living in this stunning Johnson-built home on a private, landscaped acre in sought-after Hunters Pond. Located in the award-winning Ladue School District, this home is filled with natural light, soaring ceilings, and exceptional architectural details. The grand entry with floating staircase leads to formal living and dining spaces, a richly appointed study, and a custom kitchen with breakfast room and hearth room featuring a floor to ceiling stone fireplace. The main-floor primary suite offers a peaceful escape with sitting area, fireplace, and spa-inspired bath. Upstairs, three additional bedrooms and two full baths offers ample space for everyone. The finished walk-out lower level is perfect for entertaining, with a home theater, gym, guest suite, game room, and office. Step outside to a beautifully designed patio and sparkling pool, ideal for summer gatherings. Additional highlights include a 3-car garage, main-floor laundry, and ample storage. A rare blend of style, space, and location!
Closed
Street View
Listed by: Dielmann Sotheby's International Realty • Beth Manlin • Contact: 314-954-3999
Bought with: Dielmann Sotheby's International Realty
Price Unknown
11244 Hunters Pond Rd, Saint Louis, MO 63141
5beds
8,050sqft
Single Family Residence
Built in 2000
1.03 Acres Lot
$2,256,200 Zestimate®
$--/sqft
$6,936 Estimated rent
Home value
$2,256,200
$2.08M - $2.44M
$6,936/mo
Zestimate® history
Owner options
List your home for rent
$6,936/mo
Rent Zestimate®
Find your next renter with Zillow Rental Manager. Plus, with online applications, you can quickly screen prospective tenants – for free.
$6,936/mo
Rent Zestimate®
Refinance and save
$1,300/mo
Est. payment
Refinancing to a lower rate could help reduce your monthly payments and save thousands over the life of the loan.
$1,300/mo
Est. payment
Explore your selling options
Work with a Zillow partner agent
Leverage their expertise and Zillow's premium Showcase listings to get your home seen by more buyers.
Get startedList with your own agent
Get your home in front of millions of buyers by listing it on Zillow.
Learn how to do itSell it yourself
Take full control of how buyers see your home on Zillow by listing For Sale by Owner (FSBO).
List your homeWhat's special
Zillow last checked:
Listing updated:
Listed by:
Beth Manlin 314-954-3999,
Dielmann Sotheby's International Realty
Bought with:
Suzie Wells, 1999127202
Dielmann Sotheby's International Realty
Source: MARIS,MLS#: 25036844 Originating MLS: St. Louis Association of REALTORS
Originating MLS: St. Louis Association of REALTORSFacts & features
Interior
Bedrooms & bathrooms
- Bedrooms: 5
- Bathrooms: 6
- Full bathrooms: 4
- 1/2 bathrooms: 2
- Main level bathrooms: 3
- Main level bedrooms: 1
Bedroom
- Level: Main
- Area: 476
- Dimensions: 28x17
Bedroom 2
- Level: Second
- Area: 210
- Dimensions: 14x15
Bedroom 3
- Level: Second
- Area: 224
- Dimensions: 14x16
Bedroom 4
- Level: Second
- Area: 266
- Dimensions: 19x14
Bedroom 5
- Level: Basement
Dining room
- Level: Main
- Area: 208
- Dimensions: 16x13
Game room
- Level: Basement
Great room
- Level: Main
- Area: 456
- Dimensions: 24x19
Gym
- Level: Basement
Hearth room
- Level: Main
- Area: 198
- Dimensions: 11x18
Kitchen
- Level: Main
- Area: 304
- Dimensions: 16x19
Laundry
- Level: Main
- Area: 110
- Dimensions: 11x10
Media room
- Description: Screening Room w/ surround sound and built in projector
- Level: Basement
Office
- Level: Main
- Area: 225
- Dimensions: 15x15
Office
- Level: Basement
Recreation room
- Level: Basement
Heating
- Forced Air, Zoned
Cooling
- Ceiling Fan(s), Central Air, Zoned
Appliances
- Included: Gas Cooktop, Dishwasher, Disposal, Down Draft, Dryer, Humidifier, Microwave, Double Oven, Built-In Refrigerator, Washer, Wine Cooler
- Laundry: Laundry Room, Main Level
Features
- Beamed Ceilings, Bookcases, Breakfast Bar, Breakfast Room, Built-in Features, Butler Pantry, Cathedral Ceiling(s), Ceiling Fan(s), Center Hall Floorplan, Chandelier, Coffered Ceiling(s), Crown Molding, Custom Cabinetry, Double Vanity, Eat-in Kitchen, Entrance Foyer, Granite Counters, High Ceilings, High Speed Internet, Kitchen Island, Lever Faucets, Pantry, Master Downstairs, Recessed Lighting, Separate Dining, Separate Shower, Soaking Tub, Solid Surface Countertop(s), Special Millwork, Tray Ceiling(s), Two Story Entrance Foyer, Vaulted Ceiling(s), Walk-In Closet(s), Walk-In Pantry, Wet Bar, Wired for Sound
- Flooring: Carpet, Ceramic Tile, Marble
- Doors: French Doors
- Windows: Blinds, Palladian Window(s), Screens, Stained Glass, Window Coverings, Window Treatments
- Basement: Finished,Sleeping Area,Storage Space,Sump Pump,Walk-Out Access
- Number of fireplaces: 4
- Fireplace features: Basement, Family Room, Living Room, Master Bedroom
Interior area
- Total structure area: 8,050
- Total interior livable area: 8,050 sqft
- Finished area above ground: 5,650
- Finished area below ground: 2,400
Property
Parking
- Total spaces: 3
- Parking features: Garage, Garage Faces Side
- Attached garage spaces: 3
Features
- Levels: Two
- Patio & porch: Composite, Deck
- Has private pool: Yes
- Pool features: Fenced, Gunite, Heated, In Ground, Private
- Fencing: Full,Wrought Iron
Lot
- Size: 1.03 Acres
- Dimensions: 273 x 140
- Features: Back Yard, Front Yard, Landscaped, Natural Foliage, Sprinklers In Front, Sprinklers In Rear
Details
- Parcel number: 18N530422
- Special conditions: Standard
- Other equipment: Home Theater
Construction
Type & style
- Home type: SingleFamily
- Architectural style: Traditional
- Property subtype: Single Family Residence
Materials
- Brick
- Roof: Architectural Shingle
Condition
- Year built: 2000
Details
- Builder name: Johnson Development
Utilities & green energy
- Electric: Ameren
- Sewer: Public Sewer
- Water: Public
- Utilities for property: Cable Available, Phone Connected
Community & HOA
Community
- Security: Security System Owned, Smoke Detector(s)
- Subdivision: Hunters Pond
HOA
- Has HOA: No
- Services included: Common Area Maintenance
- HOA fee: $1,300 annually
Location
- Region: Saint Louis
Financial & listing details
- Tax assessed value: $2,331,900
- Annual tax amount: $27,517
- Date on market: 8/14/2025
- Listing terms: Cash,Conventional
- Ownership: Private
Price history
| Date | Event | Price |
|---|---|---|
| 8/14/2025 | Sold | -- |
Source:  MARIS #25036844 Report a problem MARIS #25036844 Report a problem | ||
| 9/16/1999 | Sold | -- |
Source: Public Record Report a problem | ||
Public tax history
| Year | Property taxes | Tax assessment |
|---|---|---|
| 2025 | $29,986 +9% | $443,060 +12.1% |
| 2024 | $27,517 +0.1% | $395,240 |
| 2023 | $27,482 +35.4% | $395,240 +40.7% |
| 2022 | $20,300 +0.8% | $280,920 |
| 2021 | $20,145 -18.7% | $280,920 -17.6% |
| 2020 | $24,768 +8.5% | $341,050 -11.4% |
| 2019 | $22,832 | $384,790 +30.2% |
| 2018 | $22,832 | $295,470 |
| 2017 | $22,832 +0.2% | $295,470 +1.6% |
| 2016 | $22,798 -1% | $290,890 |
| 2015 | $23,026 | $290,890 +1.7% |
| 2014 | $23,026 +3.3% | $285,990 |
| 2013 | $22,288 | $285,990 -7.6% |
| 2012 | -- | $309,400 |
| 2011 | -- | $309,400 |
| 2010 | $20,287 +7.3% | $309,400 |
| 2009 | $18,902 -11.7% | $309,400 -10.7% |
| 2008 | $21,415 +18.1% | $346,280 |
| 2007 | $18,130 | $346,280 +20.7% |
| 2006 | $18,130 -0.7% | $286,880 |
| 2005 | $18,266 +26.7% | $286,880 +0.4% |
| 2003 | $14,412 +2.6% | $285,610 +30.7% |
| 2002 | $14,054 +392.8% | $218,500 |
| 2001 | $2,852 | $218,500 |
Find assessor info on the county website
Neighborhood: 63141
Nearby homes
- $1,836,2003 bd4 ba6k sqft11236 Hunters Pond Rd, Saint Louis, MO 63141Off Market
- $1,781,5004 bd6 ba5.8k sqft11247 Mosley Hill Dr, Saint Louis, MO 63141Off Market
- $--4 bd6 ba4.6k sqft11239 Mosley Hill Dr, Saint Louis, MO 63141Sold
- $2,849,2004 bd5 ba6.3k sqft11243 Hunters Pond Rd, Saint Louis, MO 63141Off Market
- $615,9003 bd2 ba2.2k sqft7 Ladue Mdws, Saint Louis, MO 63141Off Market
- $--5 bd5 ba5.1k sqft219 N Mosley Rd, Saint Louis, MO 63141Sold
- $2,844,0005 bd7 ba6.4k sqft11235 Hunters Pond Rd, Saint Louis, MO 63141Off Market
- $2,267,6004 bd5 ba6.4k sqft11228 Hunters Pond Rd, Saint Louis, MO 63141Off Market
Nearby schools
GreatSchools rating
- 8/10Ladue Fifth Grade CenterGrades: 5Distance: 0.6 mi
- 8/10Ladue Middle SchoolGrades: 6-8Distance: 2.6 mi
- 9/10Ladue Horton Watkins High SchoolGrades: 9-12Distance: 2.1 mi
Schools provided by the listing agent
- Elementary: Spoede Elem.
- Middle: Ladue Middle
- High: Ladue Horton Watkins High
Source: MARIS. This data may not be complete. We recommend contacting the local school district to confirm school assignments for this home.
Get a cash offer in 3 minutes
Find out how much your home could sell for in as little as 3 minutes with a no-obligation cash offer.
Estimated market value
$2,256,200
Get a cash offer in 3 minutes
Find out how much your home could sell for in as little as 3 minutes with a no-obligation cash offer.
Estimated market value
$2,256,200
- Missouri
- Saint Louis County
- Creve Coeur
- 63141
- 11244 Hunters Pond Rd
Nearby cities
Nearby zip codes
Other Creve Coeur Topics
