Skip main navigation
Closed
  • $1,275,000

    1123B Greenland Ave, Nashville, TN 37216

    5beds
    2,808sqft
    Single Family Residence, Residential
    Built in 2016
    0.38 Acres Lot
    $1,269,900 Zestimate®
    $454/sqft
    $4,141 Estimated rent

    Home value

    $1,269,900

    $1.19M - $1.35M

    $4,141/mo

    Zestimate® history
    Loading
    Loading...

    Owner options

    List your home for rent

    $4,141/mo

    Rent Zestimate®

    Find your next renter with Zillow Rental Manager. Plus, with online applications, you can quickly screen prospective tenants – for free.

    Learn more

    $4,141/mo

    Rent Zestimate®

    Refinance and save

    $7,521/mo

    Est. payment

    Refinancing to a lower rate could help reduce your monthly payments and save thousands over the life of the loan.

    See today's rates

    $7,521/mo

    Est. payment

    Explore your selling options

    Work with a Zillow partner agent

    Leverage their expertise and Zillow's premium Showcase listings to get your home seen by more buyers.

    Get started

    List with your own agent

    Get your home in front of millions of buyers by listing it on Zillow.

    Learn how to do it

    Sell it yourself

    Take full control of how buyers see your home on Zillow by listing For Sale by Owner (FSBO).

    List your home

    What's special

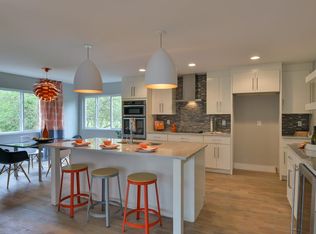
    In-ground spaGas rangeHoned marble countertopsRefinished hardwood oak floorsFinlandia saunaOutdoor showerFreshly painted cabinets
    Welcome to the Greenland Country Club, a modern oasis in the heart of Inglewood. Cozy and approachable, this 5 bed 3.5 bath feels lux without the fuss. Sitting on just under half an acre, the backyard is the crown jewel of the home, featuring an in-ground fiberglass saltwater pool with a Coverstar Automatic Pool Safety system, in-ground spa, Finlandia Sauna and an outdoor shower. Enjoy dining alfresco under the pergola and setup the soccer net in the lush grass. Spend your evenings on one of the 2 covered decks. A true paradise within walking distance to Dan Mills Elementary. This home features 2 primary suites, one upstairs and one recently added to the main floor, perfect for a guest suite or for generational living. Both the main floor ensuite primary and powder room absolutely zing with their cool and funky Popham Design concrete tile. The kitchen features a recently added gas range, honed marble countertops and freshly painted cabinets. Recently refinished hardwood oak floors throughout. Please see attached updates for more info. This spectacularly well loved home is not one to be missed. NOT AN HPR.

    Zillow last checked:

    Listing updated:

    Listed by:

    Colleen Weiss 347-756-1862,

    MW Real Estate Co.

    Bought with:

    Therese Winnington, 325904

    T. Lewis Real Estate & Design, LLC

    Source: RealTracs MLS as distributed by MLS GRID,MLS#: 2908030MLS Logo

    Facts & features

    Interior

    Bedrooms & bathrooms
    • Bedrooms: 5
    • Bathrooms: 4
    • Full bathrooms: 3
    • 1/2 bathrooms: 1
    • Main level bedrooms: 2
    Bedroom 1
    • Features: Suite
    • Level: Suite
    • Area: 200 Square Feet
    • Dimensions: 20x10
    Bedroom 2
    • Features: Bath
    • Level: Bath
    • Area: 210 Square Feet
    • Dimensions: 15x14
    Bedroom 3
    • Features: Extra Large Closet
    • Level: Extra Large Closet
    • Area: 168 Square Feet
    • Dimensions: 12x14
    Bedroom 4
    • Features: Extra Large Closet
    • Level: Extra Large Closet
    • Area: 90 Square Feet
    • Dimensions: 9x10
    Bonus room
    • Features: Second Floor
    • Level: Second Floor
    • Area: 240 Square Feet
    • Dimensions: 16x15
    Kitchen
    • Area: 182 Square Feet
    • Dimensions: 14x13
    Living room
    • Area: 285 Square Feet
    • Dimensions: 19x15
    Heating
    • Central
    Cooling
    • Central Air
    Appliances
    • Included: Built-In Electric Oven, Built-In Gas Range, Dishwasher, Disposal, Dryer, Microwave, Refrigerator, Stainless Steel Appliance(s), Washer
    Features
    • Ceiling Fan(s), Walk-In Closet(s), Kitchen Island
    • Flooring: Wood, Tile
    • Basement: Crawl Space
    • Has fireplace: No
    Interior area
    • Total structure area: 2,808
    • Total interior livable area: 2,808 sqft
    • Finished area above ground: 2,808

    Property

    Parking
    • Parking features: Concrete, Driveway
    • Has uncovered spaces: Yes
    Features
    • Levels: One
    • Stories: 2
    • Patio & porch: Deck, Covered, Patio
    • Exterior features: Balcony
    • Has private pool: Yes
    • Pool features: In Ground
    • Fencing: Back Yard
    Lot
    • Size: 0.38 Acres
    • Dimensions: 50 x 334
    Details
    • Parcel number: 06111032700
    • Special conditions: Standard
    • Other equipment: Air Purifier

    Construction

    Type & style
    • Home type: SingleFamily
    • Architectural style: Contemporary
    • Property subtype: Single Family Residence, Residential
    Materials
    • Fiber Cement
    • Roof: Shingle
    Condition
    • New construction: No
    • Year built: 2016

    Utilities & green energy

    • Sewer: Public Sewer
    • Water: Public
    • Utilities for property: Water Available

    Community & HOA

    Community
    • Subdivision: Greenland Tract
    HOA
    • Has HOA: No
    Location
    • Region: Nashville

    Financial & listing details

    • Price per square foot: $454/sqft
    • Tax assessed value: $558,500
    • Annual tax amount: $4,543
    • Date on market: 6/20/2025

    Price history

    DateEventPrice
    7/14/2025Sold$1,275,000$454/sqft
    Source: RealTracs MLS as distributed by MLS GRID #2908030 Report a problem
    6/21/2025Contingent$1,275,000$454/sqft
    Source: RealTracs MLS as distributed by MLS GRID #2908030 Report a problem
    6/20/2025Listed for sale$1,275,000+162.9%$454/sqft
    Source: RealTracs MLS as distributed by MLS GRID #2908030 Report a problem
    4/29/2016Sold$485,000$173/sqft
    Source: Public Record Report a problem

    Public tax history

    YearProperty taxesTax assessment
    2024$4,543 $139,625
    2023$4,543 $139,625
    2022$4,543 -1%$139,625
    2021$4,591 -9.2%$139,625 +16.6%
    2020$5,054 +33.8%$119,725
    2019$3,777 $119,725
    2018$3,777 $119,725
    2017$3,777 $119,725 +208.8%
    2016$3,777 $38,775
    Find assessor info on the county website

    Neighborhood: Inglewood (Riverwood)

    Nearby schools

    GreatSchools rating
    Schools provided by the listing agent
    • Elementary: Dan Mills Elementary
    • Middle: Isaac Litton Middle
    • High: Stratford STEM Magnet School Upper Campus

    Source: RealTracs MLS as distributed by MLS GRID. This data may not be complete. We recommend contacting the local school district to confirm school assignments for this home.

    Get a cash offer in 3 minutes
    Find out how much your home could sell for in as little as 3 minutes with a no-obligation cash offer.
    Estimated market value
    $1,269,900
    Get a cash offer in 3 minutes
    Find out how much your home could sell for in as little as 3 minutes with a no-obligation cash offer.
    Estimated market value
    $1,269,900