Come see this rare find in the vibrant Inglewood neighborhood of East Nashville! This home was built in 2016 and has been meticulously well cared for. This spacious park-like backyard will get those wheels turning about all the possibilities. Inside you will find an open-concept layout that seamlessly connects the living, dining, and kitchen areas. These all lead to your private screened in back porch. Natural light floods the space through large windows, highlighting the high-quality finishes and thoughtful design throughout. Windows are manufactured UV protected. The gourmet kitchen features stainless steel appliances, granite countertops, and custom cabinetry. Whether you’re hosting a dinner party or enjoying a quiet meal at home, this kitchen is sure to impress. The adjoining living area, with its cozy fireplace, creates an inviting atmosphere for family gatherings or relaxing evenings. The luxurious master suite is completed with an en-suite bathroom, featuring dual vanities and a walk-in shower. Another great feature of this property is the attached two-car garage boasting high ceilings for additional storage options. The expansive backyard is perfect for outdoor activities or gardening. Current owner has a highly efficient and well planned garden ready and waiting for you. With plenty of room to create your own outdoor retreat, you’ll love entertaining friends and family or enjoying a peaceful evening under the stars. If you're looking for a home that's been well kept, offers a park like backyard, offers several additional storage areas and presses ALL the buttons...........look no further! Seller has an accepted offer with a 48-hour right of first refusal contingency.
Closed
$975,000
1129 Greenland Ave, Nashville, TN 37216
4beds
2,750sqft
Single Family Residence, Residential
Built in 2016
0.67 Acres Lot
$970,600 Zestimate®
$355/sqft
$3,775 Estimated rent
Home value
$970,600
$912,000 - $1.04M
$3,775/mo
Zestimate® history
Owner options
List your home for rent
$3,775/mo
Rent Zestimate®
Find your next renter with Zillow Rental Manager. Plus, with online applications, you can quickly screen prospective tenants – for free.
$3,775/mo
Rent Zestimate®
Refinance and save
$5,738/mo
Est. payment
Refinancing to a lower rate could help reduce your monthly payments and save thousands over the life of the loan.
$5,738/mo
Est. payment
Explore your selling options
Work with a Zillow partner agent
Leverage their expertise and Zillow's premium Showcase listings to get your home seen by more buyers.
Get startedList with your own agent
Get your home in front of millions of buyers by listing it on Zillow.
Learn how to do itSell it yourself
Take full control of how buyers see your home on Zillow by listing For Sale by Owner (FSBO).
List your homeWhat's special
Cozy fireplaceExpansive backyardSpacious park-like backyardHigh-quality finishesStainless steel appliancesOpen-concept layoutOutdoor retreat
Zillow last checked:
Listing updated:
Listed by:
Molly Mitchell Copeland 615-293-3161,
Compass
Bought with:
Juliana Cox, 330736
Compass RE
Source: RealTracs MLS as distributed by MLS GRID,MLS#: 2775472
Facts & features
Interior
Bedrooms & bathrooms
- Bedrooms: 4
- Bathrooms: 3
- Full bathrooms: 2
- 1/2 bathrooms: 1
- Main level bedrooms: 1
Bonus room
- Features: Second Floor
- Level: Second Floor
Heating
- Central
Cooling
- Central Air, Electric
Appliances
- Included: Dishwasher, Microwave, Electric Oven
- Laundry: Electric Dryer Hookup, Washer Hookup
Features
- Ceiling Fan(s), Entrance Foyer, Open Floorplan
- Flooring: Carpet, Wood, Tile
- Basement: Crawl Space
- Number of fireplaces: 1
- Fireplace features: Gas
Interior area
- Total structure area: 2,750
- Total interior livable area: 2,750 sqft
- Finished area above ground: 2,750
Property
Parking
- Total spaces: 2
- Parking features: Attached, Concrete
- Attached garage spaces: 2
Features
- Levels: Two
- Stories: 2
- Patio & porch: Porch, Covered, Screened
Lot
- Size: 0.67 Acres
- Dimensions: 82 x 358
Details
- Parcel number: 06112019400
- Special conditions: Standard
Construction
Type & style
- Home type: SingleFamily
- Property subtype: Single Family Residence, Residential
Materials
- Fiber Cement, Frame
Condition
- New construction: No
- Year built: 2016
Utilities & green energy
- Sewer: Public Sewer
- Water: Public
- Utilities for property: Water Available
Community & HOA
Community
- Security: Smoke Detector(s), Smart Camera(s)/Recording
- Subdivision: Greenland
HOA
- Has HOA: No
Location
- Region: Nashville
Financial & listing details
- Price per square foot: $355/sqft
- Tax assessed value: $917,900
- Annual tax amount: $5,125
- Date on market: 1/6/2025
Price history
| Date | Event | Price |
|---|---|---|
| 5/2/2025 | Sold | $975,000-2.4%$355/sqft |
Source:  RealTracs MLS as distributed by MLS GRID #2775472 Report a problem RealTracs MLS as distributed by MLS GRID #2775472 Report a problem | ||
| 3/15/2025 | Pending sale | $999,000$363/sqft |
Source: RealTracs MLS as distributed by MLS GRID #2775472 Report a problem | ||
| 3/7/2025 | Contingent | $999,000$363/sqft |
Source: RealTracs MLS as distributed by MLS GRID #2775472 Report a problem | ||
| 2/10/2025 | Price change | $999,000-2.5%$363/sqft |
Source: RealTracs MLS as distributed by MLS GRID #2775472 Report a problem | ||
| 1/7/2025 | Listed for sale | $1,025,000+81.4%$373/sqft |
Source: RealTracs MLS as distributed by MLS GRID #2775472 Report a problem | ||
| 9/30/2016 | Sold | $565,000+413.6%$205/sqft |
Source: RealTracs MLS as distributed by MLS GRID #1757866 Report a problem | ||
| 3/18/2014 | Sold | $110,000$40/sqft |
Source: Public Record Report a problem | ||
Public tax history
| Year | Property taxes | Tax assessment |
|---|---|---|
| 2025 | $6,457 +26% | $229,475 +45.7% |
| 2024 | $5,125 | $157,500 |
| 2023 | $5,125 | $157,500 |
| 2022 | $5,125 -1% | $157,500 |
| 2021 | $5,179 -8.7% | $157,500 +17.1% |
| 2020 | $5,675 +33.8% | $134,450 |
| 2019 | $4,242 | $134,450 |
| 2018 | $4,242 0% | $134,450 |
| 2017 | $4,242 | $134,450 +1221.4% |
| 2016 | $4,242 +108.2% | $10,175 |
| 2015 | $2,038 +343.5% | $10,175 -69.4% |
| 2014 | $460 | $33,300 |
| 2013 | -- | $33,300 +4% |
| 2012 | -- | $32,025 |
| 2011 | -- | $32,025 |
| 2010 | -- | $32,025 |
| 2009 | -- | $32,025 +13.5% |
| 2008 | -- | $28,225 |
| 2007 | -- | $28,225 |
| 2006 | -- | -- |
| 2005 | -- | -- |
| 2004 | -- | -- |
| 2003 | -- | -- |
| 2002 | -- | -- |
| 2001 | -- | -- |
| 2000 | -- | -- |
Find assessor info on the county website
Neighborhood: Inglewood (Riverwood)
Nearby homes
- $457,0003 bd2 ba1.7k sqft1127 Greenland Ave, Nashville, TN 37216Off Market
- $428,9003 bd1 ba1.5k sqft1131 Greenland Ave, Nashville, TN 37216Off Market

- $1,359,0005 bd4 ba3.3k sqft1125 Greenland Ave, Nashville, TN 37216Sold

- $474,3002 bd2 ba1.2k sqft1133 Greenland Ave, Nashville, TN 37216Off Market
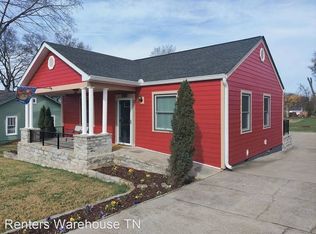
- $1,275,0005 bd4 ba2.8k sqft1123B Greenland Ave, Nashville, TN 37216Sold
- $433,9002 bd1 ba1.1k sqft1135 Greenland Ave, Nashville, TN 37216Off Market
- $121,8002 bd1 ba1k sqft1123 Greenland Ave, Nashville, TN 37216Off Market
- $900,3004 bd3 ba2.9k sqft1123 Greenland Ave #A, Nashville, TN 37216Off Market
Nearby schools
GreatSchools rating
- 8/10Dan Mills Elementary SchoolGrades: PK-5Distance: 0.4 mi
- 6/10Isaac Litton Middle SchoolGrades: 6-8Distance: 0.4 mi
- 3/10Stratford Comp High SchoolGrades: 6-12Distance: 1.7 mi
Schools provided by the listing agent
- Elementary: Dan Mills Elementary
- Middle: Isaac Litton Middle
- High: Stratford STEM Magnet School Upper Campus
Source: RealTracs MLS as distributed by MLS GRID. This data may not be complete. We recommend contacting the local school district to confirm school assignments for this home.
Get a cash offer in 3 minutes
Find out how much your home could sell for in as little as 3 minutes with a no-obligation cash offer.
Estimated market value
$970,600
Get a cash offer in 3 minutes
Find out how much your home could sell for in as little as 3 minutes with a no-obligation cash offer.
Estimated market value
$970,600
- Tennessee
- Davidson County
- Nashville
- 37216
- Inglewood (Riverwood)
- 1129 Greenland Ave
Nearby cities
Nearby neighborhoods
Nearby zip codes
Other Nashville Topics
