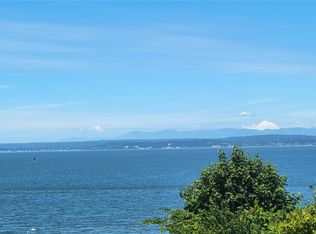
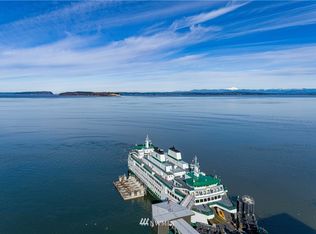
Perched above the Mukilteo ferry terminal, this exceptional home offers front row views of the Sound, Olympic Mountains, passing ferries, spectacular sunsets, and even the occasional whale sighting. Nearly every room and both decks are designed to capture the breathtaking scenery. The light-filled great room features an open layout, walls of windows, and a cozy gas fireplace. The dining room is accented with classic wainscoting, while the beautifully updated kitchen offers white shaker cabinetry, a large island, gas cooking, and abundant workspace for gathering and entertaining. Step outside to the expansive main-level view deck, complete with a hot tub, gas BBQ hookup, and ample space for outdoor dining, relaxing, and soaking in the views. The primary suite is a true retreat with stunning views, a gas fireplace, walk-in closet, and spa-inspired five-piece bath with a jetted tub and skylight. Another main-floor bedroom and remodeled ¾ bath provide flexibility for guests or a home office. The lower level continues the view experience with two additional bedrooms, a full bath, spacious rec room with wet bar, and a versatile bonus room for storage, hobbies, or fitness. An attached two-car garage with custom storage systems and additional carport parking add convenience. Just moments from the ferry for quick trips to Whidbey and close to waterfront parks, beaches, trails, cafés, and restaurants, this is Pacific Northwest living at its finest.
Sold
Listed by: Windermere RE/Capitol Hill,Inc • Marco R. Kronen
Bought with: The Joseph Group
$1,600,000
1124 2nd Street, Mukilteo, WA 98275
4beds
3,732sqft
Single Family Residence
Built in 1998
9,583 Square Feet Lot
$1,572,700 Zestimate®
$429/sqft
$5,163 Estimated rent
Home value
$1,572,700
$1.46M - $1.68M
$5,163/mo
Zestimate® history
Owner options
List your home for rent
$5,163/mo
Rent Zestimate®
Find your next renter with Zillow Rental Manager. Plus, with online applications, you can quickly screen prospective tenants – for free.
$5,163/mo
Rent Zestimate®
Refinance and save
$10,441/mo
Est. payment
Refinancing to a lower rate could help reduce your monthly payments and save thousands over the life of the loan.
$10,441/mo
Est. payment
Explore your selling options
Work with a Zillow partner agent
Leverage their expertise and Zillow's premium Showcase listings to get your home seen by more buyers.
Get startedList with your own agent
Get your home in front of millions of buyers by listing it on Zillow.
Learn how to do itSell it yourself
Take full control of how buyers see your home on Zillow by listing For Sale by Owner (FSBO).
List your homeWhat's special
Cozy gas fireplaceAdditional carport parkingGas bbq hookupLarge islandWalk-in closetLight-filled great roomWalls of windows
Zillow last checked:
Listing updated:
Listed by:
Marco R. Kronen,
Windermere RE/Capitol Hill,Inc
Bought with:
Ryan Gardner, 141078
The Joseph Group
Source: NWMLS as distributed by MLS GRID,MLS#: 2536940
Facts & features
Interior
Bedrooms & bathrooms
- Bedrooms: 4
- Bathrooms: 3
- Full bathrooms: 2
- 3/4 bathrooms: 1
- Main level bathrooms: 2
- Main level bedrooms: 2
Primary bedroom
- Level: Main
Bedroom
- Level: Lower
Bedroom
- Level: Lower
Bedroom
- Level: Main
Bathroom full
- Level: Lower
Bathroom full
- Level: Main
Bathroom three quarter
- Level: Main
Bonus room
- Level: Lower
Dining room
- Level: Main
Entry hall
- Level: Main
Family room
- Level: Lower
Kitchen with eating space
- Level: Main
Living room
- Level: Main
Utility room
- Level: Main
Heating
- Fireplace, Forced Air, Electric, Natural Gas
Cooling
- None
Appliances
- Included: Dishwasher, Disposal, Dryer, Microwave, Refrigerator, Stove(s)/Range(s), Trash Compactor, Washer, Dishwasher(s), Dryer(s), Garbage Disposal, Microwave(s), Refrigerator(s), Washer(s), Water Heater: Gas, Water Heater Location: Basement
Features
- Bath Off Primary, Dining Room
- Flooring: Ceramic Tile, Hardwood, Carpet
- Windows: Dbl Pane/Storm Window, Skylight(s)
- Basement: Daylight,Partially Finished
- Number of fireplaces: 2
- Fireplace features: Gas, Lower Level: 1, Main Level: 1, Fireplace
Interior area
- Total structure area: 3,732
- Total interior livable area: 3,732 sqft
Property
Parking
- Total spaces: 3
- Parking features: Attached Carport, Attached Garage
- Has attached garage: Yes
- Has carport: Yes
- Covered spaces: 2
- Uncovered spaces: 1
Features
- Levels: One
- Stories: 1
- Entry location: Main
- Patio & porch: Bath Off Primary, Dbl Pane/Storm Window, Dining Room, Fireplace, Fireplace (Primary Bedroom), Hot Tub/Spa, Jetted Tub, Skylight(s), Walk-In Closet(s), Water Heater, Wet Bar
- Has spa: Yes
- Spa features: Indoor, Bath
- Has view: Yes
- View description: Islands, Mountain(s), Sound, Territorial
- Has water view: Yes
- Water view: Sound
Lot
- Size: 9,583 Square Feet
- Features: Cul-De-Sac, Dead End Street, Paved, Cable TV, Deck, Gas Available, High Speed Internet, Hot Tub/Spa
- Topography: Sloped
Details
- Parcel number: 00527600000703
- Special conditions: Standard
- Other equipment: Leased Equipment: None
Construction
Type & style
- Home type: SingleFamily
- Architectural style: Modern,1 Story w/Bsmnt.
- Property subtype: Single Family Residence
Materials
- Stucco
- Foundation: Poured Concrete
- Roof: Flat
Condition
- Good
- Year built: 1998
Utilities & green energy
- Electric: Company: Snohomish County PUD
- Sewer: Sewer Connected, Company: Mukilteo Water & Wastewater District
- Water: Public, Company: Mukilteo Water & Wastewater District
- Utilities for property: Xfinity, Xfinity
Community & HOA
Community
- Subdivision: Old Town
Location
- Region: Mukilteo
Financial & listing details
- Price per square foot: $429/sqft
- Tax assessed value: $1,508,600
- Annual tax amount: $11,224
- Date on market: 6/13/2026
- Listing terms: Conventional
- Inclusions: Dishwasher(s), Dryer(s), Garbage Disposal, Leased Equipment, Microwave(s), Refrigerator(s), Stove(s)/Range(s), Trash Compactor, Washer(s)
Price history
| Date | Event | Price |
|---|---|---|
| 7/15/2026 | Sold | $1,600,000+3.2%$429/sqft |
Source:  NWMLS as distributed by MLS GRID #2536940 Report a problem NWMLS as distributed by MLS GRID #2536940 Report a problem | ||
| 6/16/2026 | Pending sale | $1,550,000$415/sqft |
Source: NWMLS as distributed by MLS GRID #2536940 Report a problem | ||
| 6/13/2026 | Listed for sale | $1,550,000+160.9%$415/sqft |
Source: NWMLS as distributed by MLS GRID #2536940 Report a problem | ||
| 12/18/2000 | Sold | $594,000$159/sqft |
Source: NWMLS as distributed by MLS GRID #20094001 Report a problem | ||
Public tax history
| Year | Property taxes | Tax assessment |
|---|---|---|
| 2025 | $11,311 +0.8% | $1,508,600 +1.1% |
| 2024 | $11,224 +3.4% | $1,492,300 +2.2% |
| 2023 | $10,856 -3.1% | $1,460,000 -6.1% |
| 2022 | $11,202 +22.3% | $1,554,700 +42.6% |
| 2021 | $9,161 +2.8% | $1,090,500 +6.9% |
| 2020 | $8,908 +14.9% | $1,020,100 +10% |
| 2019 | $7,756 | $927,000 -0.8% |
| 2018 | -- | $934,400 +10.7% |
| 2017 | $8,125 +4% | $844,300 +1.5% |
| 2016 | $7,810 | $832,000 +8.5% |
| 2015 | $7,810 +7% | $766,600 +13.8% |
| 2013 | $7,300 | $673,900 |
| 2012 | -- | -- |
| 2011 | -- | -- |
| 2010 | -- | -- |
| 2009 | -- | -- |
| 2008 | -- | -- |
| 2007 | -- | -- |
| 2002 | -- | -- |
| 2001 | $5,039 +3.4% | $367,800 |
| 2000 | $4,871 | $367,800 |
Find assessor info on the county website
Neighborhood: 98275
Nearby homes
- $1,250,0000.31 acres1104 2nd St, Mukilteo, WA 98275Sold
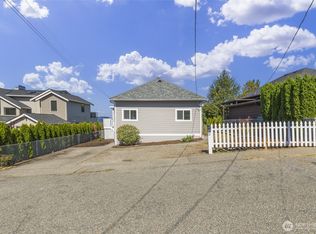
- $1,850,4005 bd4 ba3.9k sqft1050 2nd St SE, Mukilteo, WA 98275Off Market
- $1,350,0005 bd3 ba2.9k sqft955 2nd St, Mukilteo, WA 98275Pending

- $930,0003 bd2 ba988 sqft940 2nd St, Mukilteo, WA 98275Sold
- $1,075,0003 bd3 ba2k sqft941 2nd St, Mukilteo, WA 98275Sold
- $2,400,0004 bd4 ba3.5k sqft930 2nd St, Mukilteo, WA 98275Sold
- $698,0002 bd2 ba946 sqft406 Prospect Ave, Mukilteo, WA 98275Sold
- $519,95010,031 sqft520 Cornelia Ave, Mukilteo, WA 98275Sold
Nearby schools
GreatSchools rating
- 8/10Mukilteo Elementary SchoolGrades: K-5Distance: 1.2 mi
- 8/10Olympic View Middle SchoolGrades: 6-8Distance: 1.3 mi
- 9/10Kamiak High SchoolGrades: 9-12Distance: 3.3 mi
Schools provided by the listing agent
- Elementary: Mukilteo Elem
- Middle: Olympic View Mid
- High: Kamiak High
Source: NWMLS as distributed by MLS GRID. This data may not be complete. We recommend contacting the local school district to confirm school assignments for this home.
Get a cash offer in 3 minutes
Find out how much your home could sell for in as little as 3 minutes with a no-obligation cash offer.
Estimated market value
$1,572,700
Get a cash offer in 3 minutes
Find out how much your home could sell for in as little as 3 minutes with a no-obligation cash offer.
Estimated market value
$1,572,700
- Washington
- Snohomish County
- Mukilteo
- 98275
- 1124 2nd Street
