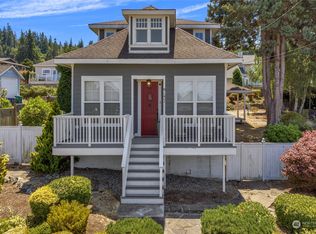
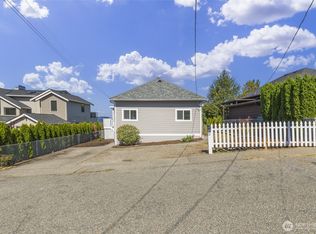
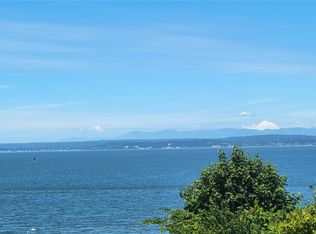
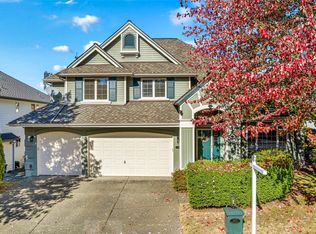
Incredible Home in Old Town Mukilteo! This freshly updated 5-bedroom, 3-bath home just two blocks from the waterfront offers breathtaking views and an inviting open floor plan. The beautifully updated kitchen features granite countertops and opens seamlessly to the main living spaces, creating an ideal setting for everyday living and entertaining. The lower level includes a second kitchen and living room, offering excellent flexibility for separate living, guests, or additional living arrangements. Extensive updates include a new roof, new exterior paint, new back deck, updated front deck, refinished upstairs hardwood floors, new downstairs carpet, fresh interior paint, and a new A/C system. Spacious layout, light-filled interiors, flexible living spaces, and thoughtful updates throughout make this home truly move-in ready. Enjoy stunning views and the best of Old Town Mukilteo, with the waterfront just moments away!
Pending
Listed by: Redfin • Kurt E. Pepin • 206-409-1062
$1,350,000
955 2nd Street, Mukilteo, WA 98275
5beds
2,986sqft
Single Family Residence
Built in 1979
10,018 Square Feet Lot
$1,324,500 Zestimate®
$452/sqft
$-- HOA
What's special
Light-filled interiorsStunning viewsBreathtaking viewsRefinished upstairs hardwood floorsNew back deckNew exterior paintSpacious layout
- --
- on Zillow
- 212
- views
- 7
- saves
Likely to sell faster than
Zillow last checked:
Listing updated:
Listed by:
Kurt E. Pepin 206-409-1062 kurt.pepin@redfin.com,
Redfin
Source: NWMLS as distributed by MLS GRID,MLS#: 2576891
Facts & features
Interior
Bedrooms & bathrooms
- Bedrooms: 5
- Bathrooms: 3
- Full bathrooms: 2
- 3/4 bathrooms: 1
- Main level bathrooms: 2
- Main level bedrooms: 3
Bedroom
- Level: Main
Bedroom
- Level: Main
Bedroom
- Level: Lower
Bedroom
- Level: Lower
Bathroom full
- Level: Main
Bathroom full
- Level: Lower
Bathroom three quarter
- Level: Main
Utility room
- Level: Lower
Heating
- Fireplace, Forced Air, Electric, Natural Gas
Cooling
- Has cooling: Yes
Appliances
- Included: Dishwasher, Disposal, Dryer, Microwave, Refrigerator, Stove(s)/Range(s), Washer, Dishwasher(s), Dryer(s), Garbage Disposal, Microwave(s), Refrigerator(s), Washer(s)
Features
- Bath Off Primary, Dining Room
- Flooring: Ceramic Tile, Hardwood, Carpet
- Doors: French Doors
- Windows: Dbl Pane/Storm Window
- Basement: Finished
- Number of fireplaces: 2
- Fireplace features: Gas, Wood Burning, Lower Level: 1, Main Level: 1, Fireplace
Interior area
- Total structure area: 2,986
- Total interior livable area: 2,986 sqft
Video & virtual tour
Property
Parking
- Total spaces: 4
- Parking features: Driveway, Attached Garage, Off Street, RV Parking
- Has attached garage: Yes
- Covered spaces: 2
- Uncovered spaces: 2
Features
- Levels: Multi/Split
- Entry location: Split
- Patio & porch: Second Kitchen, Bath Off Primary, Dbl Pane/Storm Window, Dining Room, Fireplace, French Doors, Vaulted Ceiling(s)
- Has view: Yes
- View description: Bay, Mountain(s), Ocean, River, See Remarks, Sound, Territorial
- Has water view: Yes
- Water view: Bay,Ocean,River,Sound
Lot
- Size: 10,018 Square Feet
- Features: Corner Lot, Paved, Cable TV, Deck, Fenced-Fully, Patio, RV Parking
- Topography: Level,Terraces
- Residential vegetation: Fruit Trees, Garden Space
Details
- Parcel number: 00465800300400
- Zoning: RD7.5
- Special conditions: Standard
Construction
Type & style
- Home type: SingleFamily
- Architectural style: Contemporary,Split Entry
- Property subtype: Single Family Residence
Materials
- Wood Siding, Wood Products
- Foundation: Poured Concrete
- Roof: Composition
Condition
- Very Good
- Year built: 1979
Utilities & green energy
- Electric: Company: PSE
- Sewer: Sewer Connected, Company: MWWD
- Water: Public, Company: MWWD
- Utilities for property: Xfinity
Community & HOA
Community
- Subdivision: Mukilteo
Location
- Region: Mukilteo
Financial & listing details
- Price per square foot: $452/sqft
- Tax assessed value: $1,176,200
- Annual tax amount: $8,821
- Date on market: 9/3/2026
- Listing terms: Conventional
- Inclusions: Dishwasher(s), Dryer(s), Garbage Disposal, Microwave(s), Refrigerator(s), Stove(s)/Range(s), Washer(s)
Estimated market value
$1,324,500
$1.26M - $1.39M
$4,337/mo
Price history
| Date | Event | Price |
|---|---|---|
| 9/27/2026 | Pending sale | $1,350,000$452/sqft |
Source:  NWMLS as distributed by MLS GRID #2576891 Report a problem NWMLS as distributed by MLS GRID #2576891 Report a problem | ||
| 9/3/2026 | Listed for sale | $1,350,000+121.3%$452/sqft |
Source: NWMLS as distributed by MLS GRID #2576891 Report a problem | ||
| 6/25/2010 | Sold | $610,000-23.7%$204/sqft |
Source: NWMLS as distributed by MLS GRID #53068 Report a problem | ||
| 3/12/2010 | Listing removed | $799,000$268/sqft |
Source: RE/MAX Metro/Eastside Brokers Inc #17434 Report a problem | ||
| 9/18/2009 | Price change | $799,000-3.7%$268/sqft |
Source: ShopProp Report a problem | ||
| 8/21/2009 | Listed for sale | $830,000$278/sqft |
Source: Asset Realty Group #29079821 Report a problem | ||
Public tax history
| Year | Property taxes | Tax assessment |
|---|---|---|
| 2025 | $8,821 +11.3% | $1,176,200 +11.6% |
| 2024 | $7,927 +1.4% | $1,053,500 +0.3% |
| 2023 | $7,814 -7.9% | $1,050,600 -10.7% |
| 2022 | $8,482 +12.1% | $1,176,900 +30.7% |
| 2021 | $7,565 -0.3% | $900,400 +3.6% |
| 2020 | $7,587 +11.5% | $868,700 +6.8% |
| 2019 | $6,805 | $813,200 +10.9% |
| 2018 | -- | $733,600 +11.8% |
| 2017 | $6,476 +21.4% | $656,200 +20.5% |
| 2016 | $5,335 | $544,500 +4% |
| 2015 | $5,335 +11.8% | $523,500 +18.9% |
| 2013 | $4,773 | $440,400 |
| 2012 | -- | -- |
| 2011 | -- | -- |
| 2010 | -- | -- |
| 2009 | -- | -- |
| 2008 | -- | -- |
| 2007 | -- | -- |
| 2002 | -- | -- |
| 2001 | $3,345 +3.4% | $244,200 |
| 2000 | $3,234 | $244,200 |
Find assessor info on the county website
Monthly payment
Est. payment
Payment breakdown
Explore the cost of this home by adjusting the details. Changes won't be saved.Climate risks
Neighborhood: 98275
Nearby schools
Schools provided by the listing agent
- Elementary: Mukilteo Elem
- Middle: Olympic View Mid
- High: Kamiak High
Source: NWMLS as distributed by MLS GRID. This data may not be complete. We recommend contacting the local school district to confirm school assignments for this home.

Similar homes
- $1,149,9505 bd4 ba3.2k sqft1133 8th Drive, Mukilteo, WA 98275Active
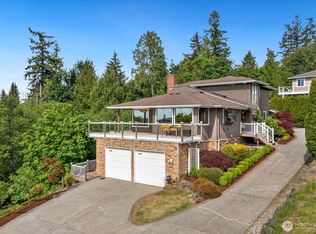 MLS ID #2533893, Sean Straub. NWMLS as distributed by MLS GRID
 - $1,599,0004 bd3 ba3.8k sqft1447 Scurlock Lane, Mukilteo, WA 98275Active
 MLS ID #2580836, Nicholas Badran. NWMLS as distributed by MLS GRID
 - $1,215,0004 bd4 ba3.3k sqft1623 Edgemoor Lane, Everett, WA 98203Active
 MLS ID #2506832, Graham S Haight. NWMLS as distributed by MLS GRID
 - $1,350,0004 bd3 ba2.6k sqftLaurel Ridge, Kenmore, WA 98028Active
 MLS ID #2595711, Shawna Brenneke. NWMLS as distributed by MLS GRID
