Thinking of DOWNSIZING? Oasis in Old Town! This delightful FULLY remodeled home w/450 sq ft add. will be the place you can enjoy for years to come! Beautiful wood beamed cathedral ceilings throughout. Milgard windows and 2 skylights give home plenty of natural light. Custom entry "Dutch door". Original 1902 home for workers of Crown Lumber Co., remodeled with that in mind using solid knotty alder kitchen cabinets/interior doors, w/black accents. Walk-in pantry has "it all"; tankless W/H, stacked W/D, freezer & tons of shelving. Kitchen large enough for gatherings, step out to front deck/ down to patio & plug in BBQ within fully fenced yard. Main bedroom with ensuite through pocket door brings you to walk-in closet and bath. Custom shower with rain showerhead & handheld. Walk from main bedroom to back patio & garden. Second bedroom currently used as music/craft room. Light & bright Den/Office-enjoy scenery through garden window. Mature landscaping filled with perennials, watch each season flower & smell the fragrance! Love to garden? Custom raised beds with cold frames have built in benches. Enjoy a walk? You have so many choices: Beach, Japanese Gulch, Rosehill Community Center, Mukilteo Off Leash Dog Park for nature lovers. Ferry & Sounder commuter train, for those that may need to work further but don't like to drive, & 7 restaurants for "foodies". Extras: wired for generator, wired for RV, insulated/wired shed, rack for kayak, attic, pond, gutters flow to rain garden.
Pending
Listed by: KG Realty • Anne Steinmetz
Price cut: $5K (7/10)
$833,000
308 Loveland Avenue, Mukilteo, WA 98275
2beds
1,251sqft
:
Get pre-qualified$5,021/mo
Single Family Residence
Built in 1902
6,098 Square Feet Lot
$814,500 Zestimate®
$666/sqft
$-- HOA
What's special
Front deckWalk-in closet and bathMilgard windows
- 52 days |
- 740 |
- 24 |
Zillow last checked:
Listing updated:
Listed by:
Anne Steinmetz,
KG Realty,
Katherine Grindon,
KG Realty
Source: NWMLS as distributed by MLS GRID,MLS#: 2539888
Facts & features
Interior
Bedrooms & bathrooms
- Bedrooms: 2
- Bathrooms: 2
- Full bathrooms: 1
- 3/4 bathrooms: 1
- Main level bathrooms: 2
- Main level bedrooms: 2
Primary bedroom
- Level: Main
Bedroom
- Level: Main
Bathroom full
- Level: Main
Bathroom three quarter
- Level: Main
Den office
- Level: Main
Entry hall
- Level: Main
Great room
- Level: Main
Kitchen with eating space
- Level: Main
Living room
- Level: Main
Utility room
- Level: Main
Heating
- Fireplace, Ductless, Wall Furnace, Electric, Natural Gas
Cooling
- Ductless
Appliances
- Included: Dishwasher, Disposal, Dryer, Microwave, Refrigerator, See Remarks, Stove(s)/Range(s), Tankless Water Heater, Washer, Dishwasher(s), Dryer(s), Garbage Disposal, Microwave(s), Refrigerator(s), Washer(s), Water Heater: Gas - Tankless, Water Heater Location: Pantry
Features
- Bath Off Primary, Ceiling Fan(s), High Tech Cabling, Pantry
- Flooring: Ceramic Tile, Laminate, Vinyl
- Windows: Dbl Pane/Storm Window, Skylight(s)
- Basement: None
- Number of fireplaces: 1
- Fireplace features: Gas, Main Level: 1, Fireplace
Interior area
- Total structure area: 1,251
- Total interior livable area: 1,251 sqft
Video & virtual tour
Property
Parking
- Total spaces: 4
- Parking features: Driveway, Detached Garage, Off Street, RV Parking
- Has garage: Yes
- Uncovered spaces: 4
Features
- Levels: One
- Stories: 1
- Entry location: Main
- Patio & porch: Bath Off Primary, Ceiling Fan(s), Dbl Pane/Storm Window, Fireplace, High Tech Cabling, Pantry, Skylight(s), Vaulted Ceiling(s), Walk-In Closet(s), Water Heater, Wired for Generator
- Has view: Yes
- View description: Pond, Sound
- Has water view: Yes
- Water view: Pond,Sound
Lot
- Size: 6,098 Square Feet
- Dimensions: 50 x 108
- Features: Corner Lot, Paved, Cable TV, Deck, Fenced-Fully, Gas Available, High Speed Internet, Outbuildings, Patio, RV Parking
- Topography: Level
- Residential vegetation: Fruit Trees, Garden Space
Details
- Parcel number: 00497400400600
- Zoning description: Jurisdiction: City
- Special conditions: Standard
- Other equipment: Wired for Generator
Construction
Type & style
- Home type: SingleFamily
- Architectural style: Craftsman,1 Story
- Property subtype: Single Family Residence
Materials
- Cement Planked, Wood Siding, Cement Plank
- Foundation: Concrete Ribbon
- Roof: Composition
Condition
- Very Good
- Year built: 1902
- Major remodel year: 2020
Utilities & green energy
- Electric: Company: Snohomish PUD
- Sewer: Sewer Connected, Company: Mukilteo Water & Wastewater
- Water: Community, Company: Mukilteo Water & Wastewater
- Utilities for property: Ziply Fiber
Community & HOA
Community
- Subdivision: Old Town
Location
- Region: Mukilteo
Financial & listing details
- Price per square foot: $666/sqft
- Tax assessed value: $615,300
- Annual tax amount: $4,634
- Date on market: 6/19/2026
- Cumulative days on market: 48 days
- Listing terms: Conventional
- Inclusions: Dishwasher(s), Dryer(s), Garbage Disposal, Microwave(s), Refrigerator(s), See Remarks, Stove(s)/Range(s), Washer(s)
Estimated market value
$814,500
$774,000 - $855,000
$3,364/mo
Price history
| Date | Event | Price |
|---|---|---|
| 7/21/2026 | Pending sale | $833,000$666/sqft |
Source:  NWMLS as distributed by MLS GRID #2539888 Report a problem NWMLS as distributed by MLS GRID #2539888 Report a problem | ||
| 7/10/2026 | Price change | $833,000-0.6%$666/sqft |
Source: NWMLS as distributed by MLS GRID #2539888 Report a problem | ||
| 6/14/2026 | Listed for sale | $838,000+295.3%$670/sqft |
Source: NWMLS as distributed by MLS GRID #2539888 Report a problem | ||
| 12/10/2010 | Sold | $212,000-5.8%$169/sqft |
Source: NWMLS as distributed by MLS GRID #135235 Report a problem | ||
| 12/5/2010 | Listed for sale | $224,950$180/sqft |
Source: Keller Williams - Kirkland #135235 Report a problem | ||
| 10/9/2010 | Listing removed | $224,950$180/sqft |
Source: Keller Williams Kirkland #135235 Report a problem | ||
| 9/26/2010 | Listed for sale | $224,950+35.8%$180/sqft |
Source: Keller Williams Kirkland #135235 Report a problem | ||
| 7/26/2010 | Sold | $165,701-46.2%$132/sqft |
Source: Public Record Report a problem | ||
| 1/13/2006 | Sold | $308,000$246/sqft |
Source: Public Record Report a problem | ||
Public tax history
| Year | Property taxes | Tax assessment |
|---|---|---|
| 2024 | $4,634 -1.2% | $615,300 -2.3% |
| 2023 | $4,690 +5.3% | $630,000 +2.1% |
| 2022 | $4,452 +25.7% | $617,100 +46.6% |
| 2021 | $3,541 +5% | $420,900 +9.1% |
| 2020 | $3,373 +15.3% | $385,700 +10.5% |
| 2019 | $2,926 | $349,100 +7.5% |
| 2018 | -- | $324,700 +26.8% |
| 2017 | $2,856 +14% | $256,000 -3.1% |
| 2016 | $2,504 | $264,200 +7.6% |
| 2015 | $2,504 +19.8% | $245,500 +27.5% |
| 2013 | $2,090 | $192,600 |
| 2012 | -- | -- |
| 2011 | -- | -- |
| 2010 | -- | -- |
| 2009 | -- | -- |
| 2008 | -- | -- |
| 2007 | -- | -- |
| 2002 | -- | -- |
| 2001 | $1,395 +3.4% | $101,800 |
| 2000 | $1,348 | $101,800 |
Find assessor info on the county website
Monthly payment
Est. payment
Payment breakdown
Explore the cost of this home by adjusting the details. Changes won't be saved.Climate risks
Neighborhood: 98275
Nearby schools
GreatSchools rating
- 8/10Mukilteo Elementary SchoolGrades: K-5Distance: 1 mi
- 8/10Olympic View Middle SchoolGrades: 6-8Distance: 1.1 mi
- 9/10Kamiak High SchoolGrades: 9-12Distance: 3.2 mi
Schools provided by the listing agent
- Elementary: Mukilteo Elem
- Middle: Olympic View Mid
- High: Kamiak High
Source: NWMLS as distributed by MLS GRID. This data may not be complete. We recommend contacting the local school district to confirm school assignments for this home.
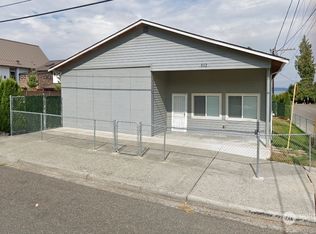
- $750,0002 bd2 ba760 sqft832 3rd St, Mukilteo, WA 98275Sold
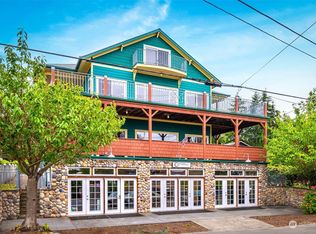
- $1,650,0003 bd7 ba7.1k sqft829 2nd St, Mukilteo, WA 98275Sold
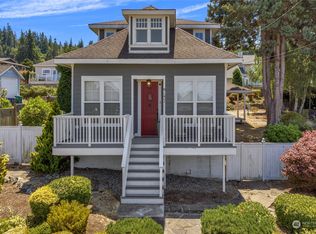
- $1,075,0003 bd3 ba2k sqft941 2nd St, Mukilteo, WA 98275Sold
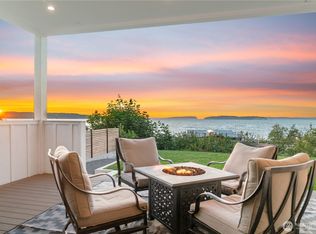
- $2,400,0004 bd4 ba3.5k sqft930 2nd St, Mukilteo, WA 98275Sold
- $930,0003 bd2 ba988 sqft940 2nd St, Mukilteo, WA 98275Sold
- $1,570,0004 bd4 ba3.9k sqft914 6th St, Mukilteo, WA 98275Sold
- $884,9504 bd3 ba2.7k sqft801 5th St, Mukilteo, WA 98275Sold
- $375,0007,405 sqft0 6th St, Mukilteo, WA 98275Sold
A local agent can set up tours, give advice and negotiate with sellers.
Similar homes
- $799,9503 bd2 ba1.4k sqftOak Tree Lane, Edmonds, WA 98026Active
 MLS ID #2563420, Gol Hoghooghi. NWMLS as distributed by MLS GRID
 - $765,0003 bd2 ba1.6k sqft6827 Lakewood Road, Stanwood, WA 98292Active
 MLS ID #2561488, Eleanor E. Smith. NWMLS as distributed by MLS GRID
 - $729,9502 bd2 ba1.3k sqftPerkins 1st To Richmond Highlands, Shoreline, WA 98133Active
 MLS ID #2564651, Jack Malek. NWMLS as distributed by MLS GRID
 - $750,0004 bd2 ba1.4k sqftTerra Park 5, Edmonds, WA 98026Active
 MLS ID #2563722, Nicole McVay. NWMLS as distributed by MLS GRID
 - $814,9993 bd2 ba1.6k sqft1202 Pine Avenue, Snohomish, WA 98290ActiveMLS ID #2527079, Jamie Ann DeLong. NWMLS as distributed by MLS GRID
- $874,0002 bd2 ba1.7k sqftLake Forest Park 3rd Add, Lake Forest Park, WA 98155ActiveMLS ID #2549355, Joni Sharrah. NWMLS as distributed by MLS GRID
- $495,0002 bd1 ba1.1k sqft6350 Brighton Beach Road, Clinton, WA 98236ActiveMLS ID #2544028, Lynne Hunsaker. NWMLS as distributed by MLS GRID
- $825,0002 bd1 ba1.5k sqft6311 216TH Street SE, Woodinville, WA 98072ActiveMLS ID #2529080, Nicole Bosko-Bingcang. NWMLS as distributed by MLS GRID
- $875,0002 bd2 ba1k sqft5631 99th Avenue NE, Lake Stevens, WA 98258ActiveMLS ID #2552643, Shaun M. Burke. NWMLS as distributed by MLS GRID
- $800,0002 bd2 ba1k sqft11326 14th Avenue NE, Seattle, WA 98125ActiveMLS ID #2550547, Alan Bach. NWMLS as distributed by MLS GRID
- $878,0004 bd3 ba1.8k sqft19604 10th Avenue NE, Shoreline, WA 98155ActiveMLS ID #2542515, Julie Johnston. NWMLS as distributed by MLS GRID
- $775,0002 bd2 ba1.5k sqftParadise View Estates, Port Ludlow, WA 98365ActiveMLS ID #2526644, Kelly McNees. NWMLS as distributed by MLS GRID
- $699,5002 bd2 ba1.7k sqftTulare Beach Div 2, Marysville, WA 98271ActiveMLS ID #2550601, Mark Gallagher. NWMLS as distributed by MLS GRID
- $890,0003 bd3 ba1.3k sqft602 198th Street SE, Bothell, WA 98012ActiveMLS ID #2558606, Rosalie Lebow. NWMLS as distributed by MLS GRID
- $719,0004 bd3 ba1.5k sqft1100 Grant Place, Snohomish, WA 98290ActiveMLS ID #2555700, Tianle Zhuo. NWMLS as distributed by MLS GRID
- $825,0003 bd1 ba1.7k sqft1529 NE 94th Street, Seattle, WA 98115ActiveMLS ID #2556990, Shelly Baker. NWMLS as distributed by MLS GRID
- $624,9504 bd3 ba1.6k sqft3931 Friday Avenue, Everett, WA 98201ActiveMLS ID #2497887, S Stephen Hsu. NWMLS as distributed by MLS GRID
- $769,9003 bd3 ba1.5k sqftOlympus D Division No 5, Bothell, WA 98012ActiveMLS ID #2535809, Tammy Parker. NWMLS as distributed by MLS GRID
- $597,0002 bd2 ba1.2k sqftPort Ludlow No 1 Area 3, Port Ludlow, WA 98365ActiveMLS ID #2562873, Jamieson Hodgson. NWMLS as distributed by MLS GRID
- $695,0002 bd2 ba1k sqft1529 150th Place NW, Marysville, WA 98271ActiveMLS ID #2524175, Kerri Krause. NWMLS as distributed by MLS GRID
