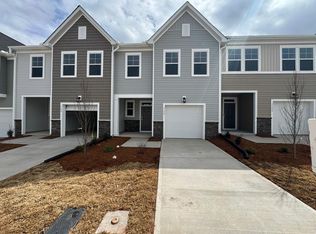
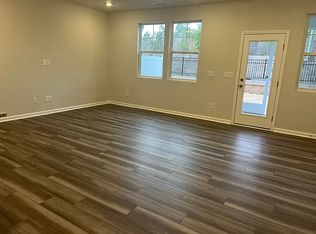
Location Location Location - 20 to 25 Minutes from Duke and Downtown Durham while in the heart of the Triangle!!! -1 of 8 opportunities remaining! Forty and Page by Lennar - A quaint collection of 90 total town homes just up from I-40 on Page Rd. Enjoy convenient highway access, being minutes from RTP - our areas largest employment center, 8 minutes from RDU while NOT being in the flight path! Brier Creek is minutes away and has all of your convenience and necessity shopping! The Carson on home-site 46 is under construction for MARCH completion. An open living first floor has all the space you need with the great room leading to your Patio and back yard! Two secondary bedrooms share a dual sink hall bath. The included washer and dryer are in a laundry room off the 2nd floor hall. The Owners suite is on the back of the home, features great closet space, and easily holds your king sized furniture. Interior finishes include:: All appliances (W/D/F), crown molding 1st floor, hardwood stairs, White cabinets throughout with 42 inch uppers in the kitchen, quartz kitchen counters, large kitchen island, tile kitchen backsplash, 12x24 tile in full baths and laundry, subway tile backsplash in kitchen, recessed lighting, pre-wired for ceiling fans in all bedrooms and living room, kitchen is pre-wired for pendant lights. Great location within the community - near extra parking.
Sold for $409,990
$409,990
1124 Aberleigh Ln, Durham, NC 27703
3beds
1,790sqft
Townhouse
Built in 2025
2,495 Square Feet Lot
$389,400 Zestimate®
$229/sqft
$2,110 Estimated rent
Home value
$389,400
$366,000 - $413,000
$2,110/mo
Zestimate® history
Owner options
List your home for rent
$2,110/mo
Rent Zestimate®
Find your next renter with Zillow Rental Manager. Plus, with online applications, you can quickly screen prospective tenants – for free.
$2,110/mo
Rent Zestimate®
Refinance and save
$2,784/mo
Est. payment
Refinancing to a lower rate could help reduce your monthly payments and save thousands over the life of the loan.
$2,784/mo
Est. payment
Explore your selling options
Work with a Zillow partner agent
Leverage their expertise and Zillow's premium Showcase listings to get your home seen by more buyers.
Get startedList with your own agent
Get your home in front of millions of buyers by listing it on Zillow.
Learn how to do itSell it yourself
Take full control of how buyers see your home on Zillow by listing For Sale by Owner (FSBO).
List your homeWhat's special
Hardwood stairsRecessed lightingKing sized furnitureLarge kitchen islandTile kitchen backsplashQuartz kitchen countersOpen living first floor
Zillow last checked:
Listing updated:
Listed by:
John Christy 919-633-1933,
Lennar Carolinas LLC,
Tucker Beck 919-448-1502,
Lennar Carolinas LLC
Bought with:
Tucker Beck, 250917
Lennar Carolinas LLC
Source: Doorify MLS,MLS#: 10073407
Facts & features
Interior
Bedrooms & bathrooms
- Bedrooms: 3
- Bathrooms: 3
- Full bathrooms: 2
- 1/2 bathrooms: 1
- Main level bathrooms: 2
Primary bedroom
- Level: Second
Bedroom 2
- Level: Second
Bedroom 3
- Level: Second
Dining room
- Level: Main
Great room
- Level: Main
Kitchen
- Level: Main
Heating
- Central, Natural Gas, Zoned
Cooling
- Central Air, Dual, Zoned
Appliances
- Included: Dryer, Disposal, Dishwasher, Gas Range, Microwave, Plumbed For Ice Maker, Refrigerator, Stainless Steel Appliance(s), Vented Exhaust Fan, Washer, Water Heater
- Laundry: Electric Dryer Hookup, Inside, Laundry Room, Upper Level
Features
- Double Vanity, High Speed Internet, Open Floorplan, Pantry, Recessed Lighting, Smart Camera(s)/Recording, Walk-In Closet(s), Wired for Data, Water Closet, Quartz Counters, Smooth Ceilings
- Flooring: Carpet, Ceramic Tile, Luxury Vinyl
- Windows: Low-Emissivity Windows
- Common walls with other units/homes: 2+ Common Walls,No One Above,No One Below
Interior area
- Total structure area: 1,790
- Total interior livable area: 1,790 sqft
- Finished area above ground: 1,790
- Finished area below ground: 0
Property
Parking
- Total spaces: 2
- Parking features: Garage Faces Front, Garage Door Opener
- Garage spaces: 1
Features
- Levels: Two
- Stories: 2
- Patio & porch: Patio
Lot
- Size: 2,495 Square Feet
- Dimensions: 22 x 115 x 22 x 111
- Features: Landscaped
Details
- Parcel number: 234944
- Special conditions: Standard
- Horse amenities: None
Construction
Type & style
- Home type: Townhouse
- Architectural style: Traditional
- Property subtype: Townhouse
Materials
- Blown-In Insulation, Stone Veneer, Vinyl Siding, Low VOC Paint/Sealant/Varnish
- Foundation: Slab
- Roof: Shingle
Condition
- New Construction,Under Construction
- New construction: Yes
- Year built: 2025
- Major remodel year: 2025
Details
- Builder model: Carson
- Builder name: Lennar
Utilities & green energy
- Sewer: Public Sewer
- Water: Public
Community & HOA
Community
- Features: Playground, Sidewalks
- Subdivision: Forty and Page
HOA
- Has HOA: Yes
- Amenities included: Dog Park, Landscaping, Maintenance, Maintenance Grounds, Picnic Area, Playground
- Services included: Internet, Maintenance Grounds, Maintenance Structure, Road Maintenance
- HOA fee: $230 monthly
- HOA name: Forty and Page Home Owners Association
- HOA phone: 919-233-7660
Location
- Region: Durham
Financial & listing details
- Price per square foot: $229/sqft
- Annual tax amount: $4,700
- Date on market: 1/29/2025
- Listing agreement: Exclusive Right To Sell
- Listing terms: Cash,Conventional,FHA
- Ownership type: Townhouse
- Road surface type: Asphalt
Price history
| Date | Event | Price |
|---|---|---|
| 3/18/2025 | Sold | $409,990$229/sqft |
Source:  Doorify MLS #10073407 Report a problem | ||
| 2/19/2025 | Pending sale | $409,990$229/sqft |
Source: Doorify MLS #10073407 Report a problem | ||
| 1/9/2025 | Listed for sale | $409,990$229/sqft |
Source:  Lennar Homes Report a problem | ||
Public tax history
Tax history is unavailable.
Neighborhood: 27703
Nearby homes
- $381,8003 bd3 ba1.8k sqft1122 Aberleigh Ln, Morrisville, NC 27560Off Market
- $339,5003 bd3 ba1.7k sqft1120 Aberleigh Ln #1120, Morrisville, NC 27560Off Market
- $339,5003 bd3 ba1.7k sqft1120 Aberleigh Ln #1, Morrisville, NC 27560Off Market

- $452,9004 bd3 ba2.3k sqft1125 Aberleigh Ln, Durham, NC 27703Off Market
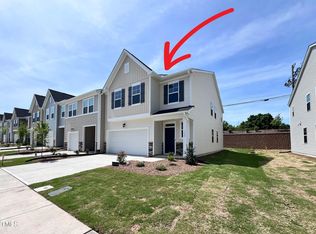
- $375,9003 bd3 ba1.7k sqft1123 Aberleigh Ln, Durham, NC 27703Off Market
- $395,1004 bd3 ba2.3k sqft1119 Aberleigh Ln, Morrisville, NC 27560Off Market
- $391,3004 bd3 ba2.3k sqft1127 Aberleigh Ln, Durham, NC 27703Off Market
- $334,3003 bd3 ba-- sqft1112 Aberleigh Ln, Morrisville, NC 27560Off Market
- $391,3004 bd3 ba2.3k sqft2215 Tulip Bloom Ln, Durham, NC 27703Off Market
Nearby schools
GreatSchools rating
- 2/10Parkwood ElementaryGrades: PK-5Distance: 4.6 mi
- 2/10Lowe's Grove MiddleGrades: 6-8Distance: 3.9 mi
- 2/10Hillside HighGrades: 9-12Distance: 6.2 mi
Schools provided by the listing agent
- Elementary: Durham - Bethesda Elementary
- Middle: Durham - Lowes Grove Middle
- High: Durham - Hillside High
Source: Doorify MLS. This data may not be complete. We recommend contacting the local school district to confirm school assignments for this home.
Get a cash offer in 3 minutes
Find out how much your home could sell for in as little as 3 minutes with a no-obligation cash offer.
Estimated market value
$389,400
Get a cash offer in 3 minutes
Find out how much your home could sell for in as little as 3 minutes with a no-obligation cash offer.
Estimated market value
$389,400
- North Carolina
- Durham County
- Morrisville
- 27703
- 1124 Aberleigh Ln
