Skip main navigation
Off market
  • $461,100

    1125 Aberleigh Ln, Durham, NC 27703

    4beds
    2,388sqft
    Townhouse
    Built in 2025
    -- sqft lot
    $461,100 Zestimate®
    $193/sqft
    $2,516 Estimated rent

    Home value

    $461,100

    $438,000 - $484,000

    $2,516/mo

    Zestimate® history
    Loading
    Loading...

    Owner options

    List your home for rent

    $2,516/mo

    Rent Zestimate®

    Find your next renter with Zillow Rental Manager. Plus, with online applications, you can quickly screen prospective tenants – for free.

    Learn more

    $2,516/mo

    Rent Zestimate®

    Refinance and save

    $2,837/mo

    Est. payment

    Refinancing to a lower rate could help reduce your monthly payments and save thousands over the life of the loan.

    See today's rates

    $2,837/mo

    Est. payment

    Explore your selling options

    Work with a Zillow partner agent

    Leverage their expertise and Zillow's premium Showcase listings to get your home seen by more buyers.

    Get started

    List with your own agent

    Get your home in front of millions of buyers by listing it on Zillow.

    Learn how to do it

    Sell it yourself

    Take full control of how buyers see your home on Zillow by listing For Sale by Owner (FSBO).

    List your home

    What's special

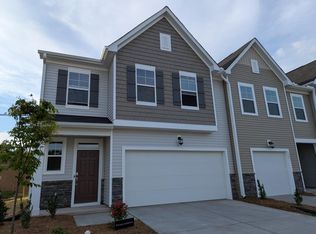
    End-unit townhomeVersatile loft spacePrivate rear patioCenter islandQuartz countertopsGenerous primary suiteWalk-in closet

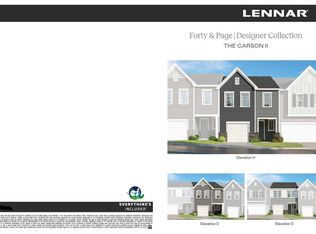
    Welcome home to this modern and spacious 4-bedroom, 3-bathroom end-unit townhome located in the sought-after Forty & Page community in Morrisville, North Carolina. Designed with comfort and flexibility in mind, this well-appointed rental offers a main-level guest suite with a full bath?ideal for visitors or a private home office. The open-concept living and dining area features durable luxury vinyl plank flooring, while the kitchen boasts Quartz countertops, a tile backsplash, stainless steel appliances, and a center island perfect for entertaining. Upstairs, you'll find a generous primary suite with a walk-in closet and an ensuite bath, along with two additional bedrooms, a full hall bath, and a versatile loft space. Enjoy added convenience with an included washer and dryer, a 2-car garage, and a private rear patio. Located just minutes from RTP, RDU Airport, Cisco, Fidelity, and major commuter routes like I-540 and I-40, this home offers easy access to Park West Village, Wegmans, Target, restaurants, and scenic greenways. Energy-efficient construction and smart home features add to the appeal of this low-maintenance lifestyle. Internet is included; tenant is responsible for all other utilities. Rental requirements include a minimum credit score of 625, verifiable income of at least 2.5x the monthly rent, a clear background check, and no prior evictions. The first month's rent and security deposit are due at lease signing. This property does not accept housing vouchers. All appliances are included. Not available for short term. No smoking. Experience the best of Morrisville living?schedule your showing today.

    This property is off market, which means it's not currently listed for sale or rent on Zillow. This may be different from what's available on other websites or public sources.

    Zillow last checked:

    Listing updated:

    Source: Doorify MLS,MLS#: 10093848

    Facts & features

    Interior

    Bedrooms & bathrooms
    • Bedrooms: 4
    • Bathrooms: 3
    • Full bathrooms: 3
    Heating
    • Central
    Cooling
    • Central Air
    Appliances
    • Included: Dishwasher, Disposal, Microwave, Range, Refrigerator
    • Laundry: In Unit
    Features
    • Kitchen Island, Pantry, Quartz Counters, Walk In Closet, Walk-In Closet(s)
    • Flooring: Carpet, Linoleum/Vinyl, Tile
    Interior area
    • Total interior livable area: 2,388 sqft

    Property

    Parking
    • Total spaces: 4
    • Parking features: Attached, Driveway, Covered
    • Has attached garage: Yes
    • Details: Contact manager
    Features
    • Stories: 2
    • Exterior features: Association Fees included in rent, Deck, Driveway, Heating system: Central, In Unit, Internet included in rent, Kitchen Island, Pantry, Pets - No, Playground, Quartz Counters, Walk In Closet, Walk-In Closet(s)

    Construction

    Type & style
    • Home type: Townhouse
    • Property subtype: Townhouse
    Condition
    • Year built: 2025

    Utilities & green energy

    • Utilities for property: Internet

    Community & HOA

    Community
    • Features: Playground
    • Deposit fee: $2,875
    • Administrative fee: $0
    Location
    • Region: Durham

    Financial & listing details

    • Price per square foot: $193/sqft
    • Date on market: 5/3/2025
    • Date available: 05/03/2025
    • Lease term: 12 Months

    Price history

    DateEventPrice
    5/29/2025Listing removed$2,875$1/sqft
    Source: Doorify MLS #10093848 Report a problem
    5/3/2025Listed for rent$2,875-0.5%$1/sqft
    Source: Doorify MLS #10093848 Report a problem
    5/3/2025Listing removed$2,890$1/sqft
    Source: Zillow Rentals Report a problem
    4/19/2025Listed for rent$2,890$1/sqft
    Source: Zillow Rentals Report a problem
    12/18/2024Listing removed$464,990$195/sqft
    Source: Lennar Homes Report a problem
    11/21/2024Price change$464,990-2%$195/sqft
    Source: Lennar Homes Report a problem
    11/16/2024Listed for sale$474,585$199/sqft
    Source: Lennar Homes Report a problem

    Public tax history

    Tax history is unavailable.

    Neighborhood: 27703

    Nearby schools

    GreatSchools rating
    Get a cash offer in 3 minutes
    Find out how much your home could sell for in as little as 3 minutes with a no-obligation cash offer.
    Estimated market value
    $461,100
    Get a cash offer in 3 minutes
    Find out how much your home could sell for in as little as 3 minutes with a no-obligation cash offer.
    Estimated market value
    $461,100