Welcome to this impeccable 3-bed, 2.5-bath townhome tucked away in the desirable Oakhaven Village of North Atascadero. Enter to a bright and airy living space with high ceilings and a welcoming tile entryway. The open-concept great room seamlessly connects the kitchen, dining, and living areas, boasting abundant natural light. The kitchen showcases granite countertops, stainless steel appliances and an inviting breakfast bar. Vinyl plank flooring adds warmth and sophistication to the living space, while sliding doors lead to a private outdoor patio with artificial turf and an area for a barbecue. Ascend the stairs to find two sizable bedrooms sharing a well-appointed hall bathroom with a tub. The master suite includes a walk-in closet and an en-suite bathroom featuring stone countertops. Additional amenities include a convenient laundry closet in the upstairs hallway and a generously sized one-car garage. Don’t miss out on this exceptional townhome in a highly sought-after community!
Sold for $570,000
Listed by: The Avenue Central Coast Realty, Inc. • Jed Damschroder • Contact: 805-548-2670
Bought with: The Avenue Central Coast Realty, Inc.
$570,000
1124 Amatista Ct, Atascadero, CA 93422
3beds
1,388sqft
Townhouse
Built in 2016
1,471 Square Feet Lot
$565,000 Zestimate®
$411/sqft
$3,031 Estimated rent
Home value
$565,000
$537,000 - $593,000
$3,031/mo
Zestimate® history
Owner options
List your home for rent
$3,031/mo
Rent Zestimate®
Find your next renter with Zillow Rental Manager. Plus, with online applications, you can quickly screen prospective tenants – for free.
$3,031/mo
Rent Zestimate®
Refinance and save
$3,707/mo
Est. payment
Refinancing to a lower rate could help reduce your monthly payments and save thousands over the life of the loan.
$3,707/mo
Est. payment
Explore your selling options
Work with a Zillow partner agent
Leverage their expertise and Zillow's premium Showcase listings to get your home seen by more buyers.
Get startedList with your own agent
Get your home in front of millions of buyers by listing it on Zillow.
Learn how to do itSell it yourself
Take full control of how buyers see your home on Zillow by listing For Sale by Owner (FSBO).
List your homeWhat's special
Breakfast barAbundant natural lightHall bathroomMaster suiteHigh ceilingsStainless steel appliancesArtificial turf
Zillow last checked:
Listing updated:
Listed by:
Jed Damschroder DRE #01886306 805-550-7960,
The Avenue Central Coast Realty, Inc.
Bought with:
Sacha Steel, DRE #01990063
The Avenue Central Coast Realty, Inc.
Source: CRMLS,MLS#: SC24090818 Originating MLS: California Regional MLS
Originating MLS: California Regional MLSFacts & features
Interior
Bedrooms & bathrooms
- Bedrooms: 3
- Bathrooms: 3
- Full bathrooms: 2
- 1/2 bathrooms: 1
- Main level bathrooms: 1
Rooms
- Room types: Bedroom, Entry/Foyer, Kitchen, Laundry, Living Room, Primary Bedroom, Other, Dining Room
Primary bedroom
- Features: Primary Suite
Bedroom
- Features: All Bedrooms Up
Bathroom
- Features: Bathtub, Granite Counters, Tub Shower
Kitchen
- Features: Granite Counters, Kitchen/Family Room Combo
Other
- Features: Walk-In Closet(s)
Heating
- Central
Cooling
- Central Air
Appliances
- Included: Dishwasher, Gas Range, Microwave, Refrigerator, Dryer, Washer
- Laundry: Laundry Closet
Features
- Breakfast Bar, Ceiling Fan(s), Separate/Formal Dining Room, Granite Counters, High Ceilings, Open Floorplan, Pantry, Recessed Lighting, All Bedrooms Up, Primary Suite, Walk-In Closet(s)
- Flooring: Carpet, Tile, Vinyl
- Windows: Double Pane Windows
- Has fireplace: No
- Fireplace features: None
- Common walls with other units/homes: 2+ Common Walls,No One Above,No One Below
Interior area
- Total interior livable area: 1,388 sqft
Property
Parking
- Total spaces: 1
- Parking features: Driveway, Garage
- Attached garage spaces: 1
Features
- Levels: Two
- Stories: 2
- Entry location: Front doort
- Exterior features: Lighting, Rain Gutters
- Pool features: None
- Spa features: None
- Fencing: Good Condition
- Has view: Yes
- View description: Courtyard, Park/Greenbelt
Lot
- Size: 1,471 Square Feet
- Features: Back Yard, Lawn, Landscaped, Near Park
Details
- Parcel number: 049048021
- Zoning: MF20
- Special conditions: Standard
Construction
Type & style
- Home type: Townhouse
- Architectural style: Craftsman
- Property subtype: Townhouse
- Attached to another structure: Yes
Materials
- Lap Siding, Stucco
- Foundation: Slab
- Roof: Composition
Condition
- Turnkey
- New construction: No
- Year built: 2016
Utilities & green energy
- Sewer: Public Sewer
- Water: Public
- Utilities for property: Cable Available, Electricity Connected, Natural Gas Connected, Phone Available, Sewer Connected, Water Connected
Community & HOA
Community
- Features: Storm Drain(s), Suburban, Sidewalks, Park
- Subdivision: Atnortheast(10)
HOA
- Has HOA: Yes
- Amenities included: Maintenance Grounds, Maintenance Front Yard, Picnic Area
- HOA fee: $90 monthly
- HOA name: Oakville Village
- HOA phone: 805-545-7600
Location
- Region: Atascadero
Financial & listing details
- Price per square foot: $411/sqft
- Tax assessed value: $581,400
- Annual tax amount: $8,182
- Date on market: 5/6/2024
- Cumulative days on market: 1 day
- Listing terms: Cash,Conventional,FHA,VA Loan
- Road surface type: Paved
Price history
| Date | Event | Price |
|---|---|---|
| 6/10/2024 | Sold | $570,000-0.9%$411/sqft |
Source:  CRMLS #SC24090818 Report a problem CRMLS #SC24090818 Report a problem | ||
| 5/9/2024 | Pending sale | $575,000$414/sqft |
Source: CRMLS #SC24090818 Report a problem | ||
| 5/6/2024 | Listed for sale | $575,000+74.8%$414/sqft |
Source: CRMLS #SC24090818 Report a problem | ||
| 6/17/2016 | Sold | $329,000$237/sqft |
Source: Public Record Report a problem | ||
Public tax history
| Year | Property taxes | Tax assessment |
|---|---|---|
| 2025 | $8,182 +46.3% | $581,400 +52.3% |
| 2024 | $5,592 +0.6% | $381,824 +2% |
| 2023 | $5,557 +3.3% | $374,338 +2% |
| 2022 | $5,377 +3.8% | $366,999 +2% |
| 2021 | $5,181 +2.8% | $359,804 +1% |
| 2020 | $5,038 +3.4% | $356,116 +2% |
| 2019 | $4,872 +3.2% | $349,135 +2% |
| 2018 | $4,721 +1.6% | $342,291 +2% |
| 2017 | $4,644 +184.9% | $335,580 +134.9% |
| 2016 | $1,630 | $142,848 +1538.9% |
| 2015 | $1,630 +1694.6% | $8,716 +2% |
| 2014 | $91 | $8,546 |
Find assessor info on the county website
Neighborhood: 93422
Nearby homes
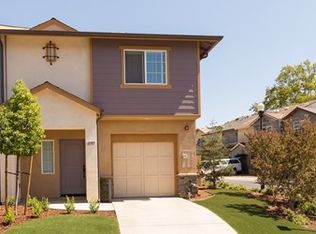
- $576,8003 bd3 ba1.3k sqft1128 Amatista Ct, Atascadero, CA 93422Off Market
- $647,9003 bd2 ba1.8k sqft1120 Amatista Ct, Atascadero, CA 93422Off Market
- $632,4003 bd3 ba1.8k sqft1121 Madrono Pl, Atascadero, CA 93422Off Market

- $533,9003 bd2 ba1.3k sqft5538 Aguacate St, Atascadero, CA 93422Off Market
- $500,0003 bd3 ba1.3k sqft5542 Aguacate St, Atascadero, CA 93422Sold
- $656,9003 bd3 ba-- sqft5534 Aguacate St, Atascadero, CA 93422Off Market
- $557,9003 bd2 ba1.3k sqft5546 Aguacate St, Atascadero, CA 93422Off Market
- $--3 bd2 ba1.6k sqft1221 Camino Del Robles, Atascadero, CA 93422Off Market
Nearby schools
GreatSchools rating
- 6/10Monterey Road Elementary SchoolGrades: K-5Distance: 1.7 mi
- 7/10Atascadero Middle SchoolGrades: 6-8Distance: 3 mi
- 8/10Atascadero High SchoolGrades: 9-12Distance: 3.1 mi


Get pre-qualified for a loan
At Zillow Home Loans, we can pre-qualify you in as little as 5 minutes with no impact to your credit score.An equal housing lender. NMLS #10287.
Sell for more on Zillow
Get a Zillow Showcase℠ listing at no additional cost and you could sell for .
$565,000
2% more
+$11,300
With Zillow Showcase(estimated)
$576,300
- California
- San Luis Obispo County
- Atascadero
- 93422
- 1124 Amatista Ct
Nearby cities
Nearby zip codes
Other Atascadero Topics
