Skip main navigation
Sold for $500,000
  • Listed by: RE/MAX Parkside Real Estate • Alicia Bartlett • Contact: 805-239-3310
    Bought with: Platinum Properties
    Tax assessed value
    $500,000

    5542 Aguacate St, Atascadero, CA 93422

    3beds
    1,387sqft
    Townhouse
    Built in 2016
    1,726 Square Feet Lot
    $536,700 Zestimate®
    $360/sqft
    $3,150 Estimated rent

    Home value

    $536,700

    $510,000 - $564,000

    $3,150/mo

    Zestimate® history
    Loading
    Loading...

    Owner options

    List your home for rent

    $3,150/mo

    Rent Zestimate®

    Find your next renter with Zillow Rental Manager. Plus, with online applications, you can quickly screen prospective tenants – for free.

    Learn more

    $3,150/mo

    Rent Zestimate®

    Refinance and save

    $3,227/mo

    Est. payment

    Refinancing to a lower rate could help reduce your monthly payments and save thousands over the life of the loan.

    See today's rates

    $3,227/mo

    Est. payment

    Explore your selling options

    Work with a Zillow partner agent

    Leverage their expertise and Zillow's premium Showcase listings to get your home seen by more buyers.

    Get started

    List with your own agent

    Get your home in front of millions of buyers by listing it on Zillow.

    Learn how to do it

    Sell it yourself

    Take full control of how buyers see your home on Zillow by listing For Sale by Owner (FSBO).

    List your home

    What's special

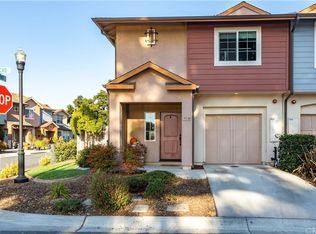
    Seller wants it gone so price reduced for a quick sale! Welcome to this wonderful 3 bedroom, 2.5 bathroom townhome nestled in the highly sought-after Oakhaven Village of North Atascadero. Step inside to discover a bright and airy living space with high ceilings and a welcoming tile entryway. The open-concept great room seamlessly integrates the kitchen, dining, and living areas, creating a perfect flow for entertaining and everyday living. The kitchen is a chef’s delight, boasting granite countertops, stainless steel appliances, and an inviting breakfast bar. The tiled flooring adds a touch of sophistication to the living space, while sliding doors open to a private, low-maintenance outdoor patio with pavers. A convenient powder room is also located on the main floor. Ascend the laminate plank stairs to find two spacious bedrooms also featuring laminate plank flooring and a full-sized hall bathroom featuring elegant stone countertops. The primary suite is a serene retreat, complete with a walk-in closet and an en-suite bathroom adorned with stone countertops. Additional amenities include a 4-inch air gap between units for enhanced privacy, a laundry closet conveniently located in the upstairs hallway, and a generously sized one-car garage. Don’t miss the opportunity to own this exceptional townhome in a desirable community with landscaped common areas and reasonable HOA fees.

    Zillow last checked:

    Listing updated:

    Listed by:

    Alicia Bartlett DRE #01172766 805-610-6780,

    RE/MAX Parkside Real Estate

    Bought with:

    Toni ONeal, DRE #01952731

    Platinum Properties

    Source: CRMLS,MLS#: NS24134988MLS LogoOriginating MLS: California Regional MLS

    Facts & features

    Interior

    Bedrooms & bathrooms
    • Bedrooms: 3
    • Bathrooms: 3
    • Full bathrooms: 2
    • 1/2 bathrooms: 1
    • Main level bathrooms: 1
    Rooms
    • Room types: Bedroom, Entry/Foyer, Laundry, Living Room, Primary Bedroom, Other
    Primary bedroom
    • Features: Primary Suite
    Bedroom
    • Features: All Bedrooms Up
    Bathroom
    • Features: Bathroom Exhaust Fan, Stone Counters, Tub Shower
    Kitchen
    • Features: Granite Counters, Kitchen/Family Room Combo
    Other
    • Features: Walk-In Closet(s)
    Heating
    • Forced Air
    Cooling
    • Central Air
    Appliances
    • Included: Dishwasher, Disposal, Microwave, Water Heater
    • Laundry: Inside
    Features
    • Breakfast Bar, Granite Counters, Stone Counters, All Bedrooms Up, Primary Suite, Walk-In Closet(s)
    • Flooring: Laminate, Tile
    • Windows: Screens
    • Has fireplace: No
    • Fireplace features: None
    • Common walls with other units/homes: 2+ Common Walls,No One Above,No One Below
    Interior area
    • Total interior livable area: 1,387 sqft

    Property

    Parking
    • Total spaces: 1
    • Parking features: Driveway, Garage, Guest
    • Attached garage spaces: 1
    Accessibility
    • Accessibility features: None
    Features
    • Levels: Two
    • Stories: 2
    • Entry location: 1
    • Patio & porch: Patio
    • Pool features: None
    • Spa features: None
    • Fencing: Good Condition
    • Has view: Yes
    • View description: None
    Lot
    • Size: 1,726 Square Feet
    • Features: Landscaped, Near Park, Street Level
    Details
    • Parcel number: 049048017
    • Zoning: MF20
    • Special conditions: Standard

    Construction

    Type & style
    • Home type: Townhouse
    • Architectural style: Craftsman
    • Property subtype: Townhouse
    • Attached to another structure: Yes
    Materials
    • Stucco, Wood Siding
    • Foundation: Slab
    • Roof: Composition
    Condition
    • Turnkey
    • New construction: No
    • Year built: 2016

    Utilities & green energy

    • Sewer: Public Sewer
    • Water: Public
    • Utilities for property: Cable Available, Electricity Connected, Natural Gas Connected, Phone Available, Sewer Connected, Water Connected

    Community & HOA

    Community
    • Features: Park
    • Security: Carbon Monoxide Detector(s), Fire Sprinkler System, Smoke Detector(s)
    • Subdivision: Atnortheast(10)
    HOA
    • Has HOA: Yes
    • Amenities included: Maintenance Grounds, Management, Maintenance Front Yard, Picnic Area
    • HOA fee: $90 monthly
    • HOA name: Oak Haven
    • HOA phone: 805-545-7600
    Location
    • Region: Atascadero

    Financial & listing details

    • Price per square foot: $360/sqft
    • Tax assessed value: $500,000
    • Annual tax amount: $7,173
    • Date on market: 7/6/2024
    • Cumulative days on market: 28 days
    • Listing terms: Cash,Conventional,VA Loan
    • Road surface type: Paved

    Price history

    DateEventPrice
    9/6/2024Sold$500,000$360/sqft
    Source: CRMLS #NS24134988 Report a problem
    8/8/2024Pending sale$500,000$360/sqft
    Source: CRMLS #NS24134988 Report a problem
    8/6/2024Listed for sale$500,000$360/sqft
    Source: CRMLS #NS24134988 Report a problem
    8/2/2024Pending sale$500,000$360/sqft
    Source: CRMLS #NS24134988 Report a problem
    7/29/2024Price change$500,000-11.5%$360/sqft
    Source: CRMLS #NS24134988 Report a problem
    7/19/2024Price change$565,000-2.2%$407/sqft
    Source: CRMLS #NS24134988 Report a problem
    7/6/2024Listed for sale$577,500+65%$416/sqft
    Source: CRMLS #NS24134988 Report a problem
    8/31/2016Sold$350,000$252/sqft
    Source: Public Record Report a problem

    Public tax history

    YearProperty taxesTax assessment
    2025$7,173 +24.2%$500,000 +25.6%
    2024$5,774 +0.6%$398,235 +2%
    2023$5,740 +3.3%$390,427 +2%
    2022$5,557 +3.7%$382,773 +2%
    2021$5,357 +2.8%$375,268 +1%
    2020$5,213 +3.4%$371,421 +2%
    2019$5,043 +3.2%$364,140 +2%
    2018$4,889 +1.7%$357,000 +2%
    2017$4,809 +110.9%$350,000 +145%
    2016$2,280 $142,848 +1538.9%
    2015$2,280 +427.7%$8,716 +2%
    2014$432 $8,546
    Find assessor info on the county website

    Neighborhood: 93422

    Nearby schools

    GreatSchools rating
    Get pre-qualified for a loan
    At Zillow Home Loans, we can pre-qualify you in as little as 5 minutes with no impact to your credit score.

    An equal housing lender. NMLS #10287.

    Sell for more on Zillow
    Get a Zillow Showcase℠ listing at no additional cost and you could sell for .
    $536,700
    2% more
    +$10,734
    With Zillow Showcase(estimated)
    $547,434