Lovely 3-bedroom, 1½-story home with beautiful curb appeal, located in a great neighborhood. This well-maintained home features a finished front porch/sunroom, living room, eat-in kitchen, main-floor bedroom and convenient main-floor laundry. The upper level offers 2 additional bedrooms with the potential for a 3rd bedroom or bonus room. Additional features include a rear enclosed porch, detached 2-car garage with finished office/workshop space and attached carport, and an additional metal utility/storage shed. Exterior improvements include maintenance-free vinyl siding, vinyl tilt-in replacement windows throughout and an architectural shingled roof.
Pending
$99,000
1124 Avenue D, Fort Madison, IA 52627
3beds
1,469sqft
Single Family Residence
Built in 1883
7,405 Square Feet Lot
$-- Zestimate®
$67/sqft
$-- HOA
What's special
Main-floor bedroomConvenient main-floor laundryBeautiful curb appealAttached carportRear enclosed porchMaintenance-free vinyl sidingArchitectural shingled roof
- 36 days
- 430
- 20
Likely to sell faster than
Zillow last checked:
Listing updated:
Listed by:
Corey Fraise 319-470-0115,
Fraise Auction & Real Estate,
Carrie A Fraise 319-371-5638,
Fraise Auction & Real Estate
Source: NoCoast MLS as distributed by MLS GRID,MLS#: 6342579
Facts & features
Interior
Bedrooms & bathrooms
- Bedrooms: 3
- Bathrooms: 1
- Full bathrooms: 1
Bedroom 2
- Level: Upper
Bedroom 3
- Level: Upper
Other
- Description: Eat In Kitchen
Other
- Level: Main
Other
- Level: Main
Other
- Level: Main
Other
- Level: Main
Kitchen
- Level: Main
Living room
- Level: Main
Heating
- Forced Air
Cooling
- Central Air
Features
- Flooring: Hardwood, Linoleum
- Windows: ENERGY STAR Qualified Windows, Insulated Windows, Window Coverings, Window Treatments
- Basement: Partial
- Has fireplace: No
Interior area
- Total interior livable area: 1,469 sqft
Property
Parking
- Total spaces: 2
- Parking features: Carport
- Garage spaces: 2
- Has carport: Yes
Accessibility
- Accessibility features: Other
Features
- Levels: One and One Half
Lot
- Size: 7,405 Square Feet
- Dimensions: 50 x 145
Details
- Additional structures: Storage
- Parcel number: 024715042770050
Construction
Type & style
- Home type: SingleFamily
- Property subtype: Single Family Residence
Materials
- Vinyl Siding
- Roof: Shingle
Condition
- Year built: 1883
Utilities & green energy
- Electric: Circuit Breakers
- Sewer: Public Sewer
- Water: Public
Community & HOA
HOA
- Has HOA: No
Location
- Region: Fort Madison
Financial & listing details
- Price per square foot: $67/sqft
- Tax assessed value: $71,770
- Annual tax amount: $892
- Date on market: 9/10/2026
- Cumulative days on market: 25 days
Estimated market value
Not available
Estimated sales range
Not available
Not available
Price history
| Date | Event | Price |
|---|---|---|
| 9/30/2026 | Pending sale | $99,000$67/sqft |
Source:  NoCoast MLS as distributed by MLS GRID #6342579 Report a problem NoCoast MLS as distributed by MLS GRID #6342579 Report a problem | ||
| 9/10/2026 | Listed for sale | $99,000$67/sqft |
Source: NoCoast MLS as distributed by MLS GRID #6342579 Report a problem | ||
Public tax history
| Year | Property taxes | Tax assessment |
|---|---|---|
| 2025 | $916 -11.1% | $71,770 +3.4% |
| 2024 | $1,030 -1.5% | $69,420 |
| 2023 | $1,046 +16.5% | $69,420 +27.7% |
| 2022 | $898 -2.6% | $54,370 |
| 2021 | $922 +0.2% | $54,370 +2.7% |
| 2020 | $920 +3.1% | $52,960 |
| 2019 | $892 +2.3% | $52,960 +6% |
| 2018 | $872 -4.8% | $49,960 +7.5% |
| 2017 | $916 +11.4% | $46,460 |
| 2016 | $822 | $46,460 |
| 2015 | $822 -1% | $46,460 |
| 2014 | $830 +15.3% | $46,460 |
| 2013 | $720 -6.7% | -- |
| 2012 | $772 -12.3% | -- |
| 2011 | $880 -0.2% | -- |
| 2010 | $882 +24.6% | -- |
| 2009 | $708 +1.7% | -- |
| 2008 | $696 +12.3% | -- |
| 2007 | $620 | -- |
Find assessor info on the county website
Monthly payment
Est. payment
Payment breakdown
Explore the cost of this home by adjusting the details. Changes won't be saved.Climate risks
Neighborhood: 52627
Similar homes
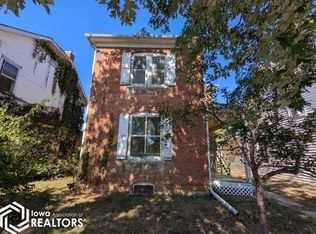
- $85,5003 bd1 ba1.4k sqft1511 Avenue F, Fort Madison, IA 52627Active - Contingent
 MLS ID #6343334, Cynthia Otte, KLM Realty. NoCoast MLS as distributed by MLS GRID
 - $100,0002 bd1 ba954 sqft1916 Avenue F, Fort Madison, IA 52627Active - Contingent
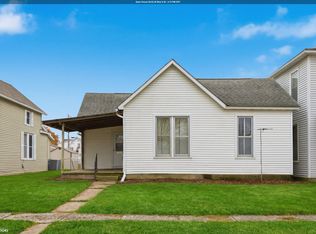 MLS ID #6334024, Leiah Prall, Century 21/Property Professionals. NoCoast MLS as distributed by MLS GRID
 - $99,5002 bd1 ba1.3k sqft711 33rd St, Fort Madison, IA 52627Active
 MLS ID #6341436, Jennifer Forbes, Century 21/Property Professionals. NoCoast MLS as distributed by MLS GRID
 - $69,0003 bd1 ba1.4k sqft1520 Avenue F, Fort Madison, IA 52627Active
 MLS ID #6343326, Cynthia Otte, KLM Realty. NoCoast MLS as distributed by MLS GRID
 - $114,5003 bd1 ba1.1k sqft250 W 1st St, Dallas City, IL 62330For Sale
 MLS ID #PA1270861, Eric Little, Crossroads Real Estate. RMLS Alliance as distributed by MLS GRID
