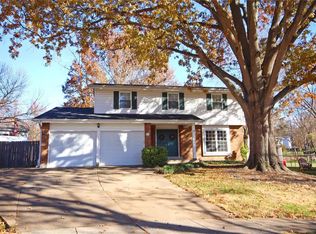
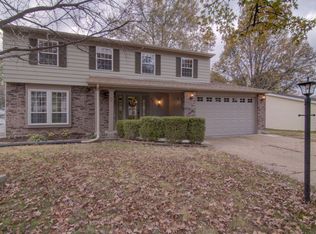
Welcome to 1124 Briarhurst Dr in Manchester, MO—a charming home that blends comfort, functionality, and style in one inviting package. From its spacious front yard and convenient two-car garage to its light-painted interior, every corner of this residence feels open and welcoming. Step inside to find a bright, airy layout accentuated by wide windows that flood the space with natural light and warm wood flooring that flows throughout the main areas. The living room centers around a cozy fireplace, perfect for relaxing evenings, while the updated kitchen showcases modern equipment, sleek countertops, and a functional island ideal for both cooking and entertaining. Just off the kitchen, a spacious deck offers the perfect spot for outdoor gatherings, overlooking a wide backyard with endless possibilities for recreation or gardening. Upstairs, carpeted bedrooms create a soft and restful retreat, complemented by a full bathroom designed for everyday convenience. The home’s expansive basement adds even more flexibility—an open canvas ready to be transformed into a recreation area, gym, home office, or additional living space. Completing the home is a dedicated laundry room for added practicality. With its thoughtful layout, bright atmosphere, and modern updates, this Manchester gem offers a perfect balance of comfort and potential for its next owners.
Closed
Zillow last checked:
Listing updated:
Bought with:
David Nations, 2007027969
Keller Williams Realty St. Louis
Source: MARIS,MLS#: 25069053 Originating MLS: St. Louis Association of REALTORS
Originating MLS: St. Louis Association of REALTORSPrice history
| Date | Event | Price |
|---|---|---|
| 2/12/2026 | Sold | -- |
Source:  MARIS #25069053 Report a problem MARIS #25069053 Report a problem | ||
| 1/12/2026 | Pending sale | $475,000$152/sqft |
Source: MARIS #25069053 Report a problem | ||
| 1/9/2026 | Listed for sale | $475,000+13.1%$152/sqft |
Source: MARIS #25069053 Report a problem | ||
| 8/30/2023 | Sold | -- |
Source: MARIS #23042930 Report a problem | ||
| 7/29/2023 | Pending sale | $419,900$135/sqft |
Source: MARIS #23042930 Report a problem | ||
| 7/26/2023 | Listed for sale | $419,900$135/sqft |
Source: MARIS #23042930 Report a problem | ||
| 4/19/2023 | Sold | -- |
Source: Public Record Report a problem | ||
| 3/12/2020 | Sold | -- |
Source: Public Record Report a problem | ||
Get a cash offer in 3 minutes
Find out how much your home could sell for in as little as 3 minutes with a no-obligation cash offer.
Estimated market value
$478,900
