Skip main navigation
Off market
  • $420,100

    1132 Briarhurst Dr, Ballwin, MO 63021

    3beds
    2baths
    1,745sqft
    SingleFamily
    Built in 1972
    9,191 Square Feet Lot
    $420,100 Zestimate®
    $241/sqft
    $2,868 Estimated rent

    Home value

    $420,100

    $399,000 - $445,000

    $2,868/mo

    Zestimate® history
    Loading
    Loading...

    Owner options

    List your home for rent

    $2,868/mo

    Rent Zestimate®

    Find your next renter with Zillow Rental Manager. Plus, with online applications, you can quickly screen prospective tenants – for free.

    Learn more

    $2,868/mo

    Rent Zestimate®

    Refinance and save

    $2,668/mo

    Est. payment

    Refinancing to a lower rate could help reduce your monthly payments and save thousands over the life of the loan.

    See today's rates

    $2,668/mo

    Est. payment

    Explore your selling options

    Work with a Zillow partner agent

    Leverage their expertise and Zillow's premium Showcase listings to get your home seen by more buyers.

    Get started

    List with your own agent

    Get your home in front of millions of buyers by listing it on Zillow.

    Learn how to do it

    Sell it yourself

    Take full control of how buyers see your home on Zillow by listing For Sale by Owner (FSBO).

    List your home

    What's special

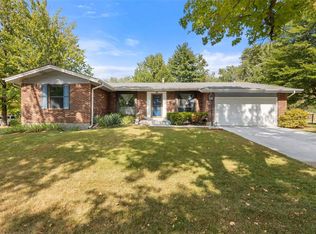
    FIRST SHOWING AT OPEN HOUSE SUNDAY, FEB. 23rd from 1-3 pmMAJOR RENOVATIONS as of Jan/Feb 2014 ! Spacious 3 Bedroom, 2 bath Ranch with level, fenced yard and walkout lower level. Separate Living Room, Dining Room and Family Room with wood burning fireplace. All new redesigned kitchen including rich expresso colored cabinets with brushed nickel hardware, newly added center island breakfast bar, granite counter tops and stainless steal appliances. New white paneled doors throughout plus new baseboards. All new flooring on the main level. Freshly painted throughout. Both baths updated with adult height vanities with granite tops. New light fixtures and ceiling fans throughout. New vinyl insulated widows. New steel insulated front entry door and garage door. W/I closets in master and Bdrm 2. Zoned heat in lower level. Must see to believe...we have before & after pictures! Spacious walkout lower level is ready for personal updates. Current HPP will be transferred to buyer.

    This property is off market, which means it's not currently listed for sale or rent on Zillow. This may be different from what's available on other websites or public sources.

    Facts & features

    Interior

    Bedrooms & bathrooms
    • Bedrooms: 3
    • Bathrooms: 2
    Heating
    • Forced air, Other
    Cooling
    • Central, Other
    Appliances
    • Included: Dishwasher, Garbage disposal, Microwave, Range / Oven
    Features
    • Has fireplace: Yes
    Interior area
    • Total interior livable area: 1,745 sqft

    Property

    Parking
    • Total spaces: 2
    • Parking features: Garage - Attached
    Features
    • Exterior features: Vinyl, Brick
    Lot
    • Size: 9,191 sqft
    Details
    • Parcel number: 24Q240466

    Construction

    Type & style
    • Home type: SingleFamily
    Materials
    • masonry
    • Roof: Other
    Condition
    • Year built: 1972

    Community & neighborhood

    Location
    • Region: Ballwin

    Price history

    DateEventPrice
    4/4/2014Sold--
    Source: MARIS #14007724 Report a problem
    2/20/2014Listed for sale$239,900+39.1%$137/sqft
    Source: Keller Williams Realty #14007724 Report a problem
    12/30/2013Sold--
    Source: MARIS #13064885 Report a problem
    12/3/2013Listed for sale$172,500$99/sqft
    Source: Prudential Select Properties #13064885 Report a problem

    Public tax history

    YearProperty taxesTax assessment
    2025$4,424 +3.2%$68,270 +9%
    2024$4,286 -0.9%$62,610
    2023$4,323 +7.2%$62,610 +16.6%
    2022$4,034 +0.6%$53,680
    2021$4,011 +5.6%$53,680 +10.4%
    2020$3,798 -0.3%$48,640
    2019$3,809 $48,640 +5.6%
    2018$3,809 $46,040
    2017$3,809 +4.4%$46,040 +15.4%
    2016$3,650 +7.3%$39,880
    2015$3,403 $39,880 +6.7%
    2014$3,403 +13.4%$37,390
    2013$3,000 $37,390 -3%
    2012-- $38,530
    2011-- $38,530 +0.8%
    2010$2,673 +6.9%$38,230
    2009$2,500 -5.4%$38,230 -6.4%
    2008$2,643 +15.2%$40,830
    2007$2,294 $40,830 +18.8%
    2006$2,294 -1.6%$34,360
    2005$2,331 $34,360 +22.8%
    2003-- $27,970 +0.1%
    2002$1,884 +19.2%$27,940
    2001$1,580 $27,940

    Find assessor info on the county website

    Neighborhood: 63021

    Nearby schools

    GreatSchools rating
    Schools provided by the listing agent
    • Elementary: Hanna Woods Elem.
    • Middle: South Middle
    • High: South High
    • District: Parkway C-2

    Source: The MLS. This data may not be complete. We recommend contacting the local school district to confirm school assignments for this home.

    Get a cash offer in 3 minutes
    Find out how much your home could sell for in as little as 3 minutes with a no-obligation cash offer.
    Estimated market value
    $420,100
    Get a cash offer in 3 minutes
    Find out how much your home could sell for in as little as 3 minutes with a no-obligation cash offer.
    Estimated market value
    $420,100