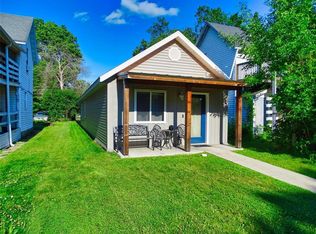
Why rent when you can own this charming, move-in ready 2-bedroom, 1-bath home? Perfect for first-time buyers, downsizers, or anyone looking for an affordable and updated place to call home. This cute and well-maintained property offers comfortable living with modern updates and plenty of potential to make it your own. Step outside and enjoy the awesome fenced backyard?ideal for pets, gardening, entertaining, or simply relaxing in your own private outdoor space. The detached 1-car garage includes an attached bonus room that can serve as a workshop, hobby space, storage area, or even a cozy sunroom?the choice is yours! The unfinished basement provides endless possibilities for future expansion, a workout area, or customized living space. With its practical layout, and move-in ready condition, this home is a fantastic opportunity to build equity and enjoy the benefits of homeownership. Don't miss your chance to own this affordable gem!
Contingent
$200,000
1124 Briggs Avenue, Eau Claire, WI 54703
2beds
660sqft
:
Get pre-qualified$1,338/mo
Single Family Residence
Built in 1954
6,621 Square Feet Lot
$196,500 Zestimate®
$303/sqft
$-- HOA
What's special
Attached bonus roomUpdated placeAwesome fenced backyardCozy sunroomPrivate outdoor spacePractical layout
- 12 days |
- 747 |
- 44 |
Likely to sell faster than
Zillow last checked:
Listing updated:
Listed by:
Amy Muehlbauer 715-577-0963,
RE/MAX Results Eau Claire
Source: WIREX MLS,MLS#: 1603344 Originating MLS: REALTORS Association of Northwestern WI
Originating MLS: REALTORS Association of Northwestern WIFacts & features
Interior
Bedrooms & bathrooms
- Bedrooms: 2
- Bathrooms: 1
- Full bathrooms: 1
- Main level bedrooms: 2
Primary bedroom
- Level: Main
- Area: 130
- Dimensions: 13 x 10
Bedroom 2
- Level: Main
- Area: 80
- Dimensions: 10 x 8
Kitchen
- Level: Main
- Area: 110
- Dimensions: 11 x 10
Living room
- Level: Main
- Area: 198
- Dimensions: 18 x 11
Heating
- Natural Gas, Forced Air
Cooling
- Central Air
Appliances
- Included: Dishwasher, Microwave, Range/Oven, Refrigerator
Features
- Basement: Partial,Concrete
Interior area
- Total structure area: 660
- Total interior livable area: 660 sqft
- Finished area above ground: 660
- Finished area below ground: 0
Property
Parking
- Total spaces: 1
- Parking features: 1 Car, Detached
- Garage spaces: 1
Features
- Levels: One
- Stories: 1
Lot
- Size: 6,621 Square Feet
Details
- Additional structures: Shed(s)
- Parcel number: 110016
- Zoning: Residential
Construction
Type & style
- Home type: SingleFamily
- Property subtype: Single Family Residence
Materials
- Vinyl Siding
Condition
- 21+ Years
- New construction: No
- Year built: 1954
Utilities & green energy
- Electric: Circuit Breakers
- Sewer: Public Sewer
- Water: Public
Community & HOA
Location
- Region: Eau Claire
- Municipality: Eau Claire
Financial & listing details
- Price per square foot: $303/sqft
- Tax assessed value: $142,300
- Annual tax amount: $2,653
- Date on market: 7/17/2026
- Inclusions: Included:dishwasher, Included:microwave, Included:oven/Range, Included:refrigerator
- Exclusions: Excluded:dryer, Excluded:sellers Personal, Excluded:washer
Estimated market value
$196,500
$187,000 - $206,000
$1,068/mo
Price history
| Date | Event | Price |
|---|---|---|
| 7/20/2026 | Contingent | $200,000$303/sqft |
Source:  WIREX MLS #1603344 Report a problem WIREX MLS #1603344 Report a problem | ||
| 7/17/2026 | Listed for sale | $200,000+50.4%$303/sqft |
Source: WIREX MLS #1603344 Report a problem | ||
| 3/24/2021 | Listing removed | -- |
Source: Owner Report a problem | ||
| 4/2/2020 | Sold | $133,000+2.4%$202/sqft |
Source: Public Record Report a problem | ||
| 2/12/2020 | Listed for sale | $129,900+8.3%$197/sqft |
Source: Owner Report a problem | ||
| 10/15/2018 | Sold | $120,000-7.6%$182/sqft |
Source: Agent Provided Report a problem | ||
| 10/12/2018 | Pending sale | $129,900$197/sqft |
Source: CENTURY 21 Affiliated #1523636 Report a problem | ||
| 9/5/2018 | Listed for sale | $129,900$197/sqft |
Source: Century 21 Affiliated #1523636 Report a problem | ||
Public tax history
| Year | Property taxes | Tax assessment |
|---|---|---|
| 2023 | $2,812 +4% | $142,300 |
| 2022 | $2,704 +1.5% | $142,300 |
| 2021 | $2,665 +7.1% | $142,300 +23.2% |
| 2020 | $2,488 +18.3% | $115,500 |
| 2019 | $2,103 -2.5% | $115,500 +14.2% |
| 2018 | $2,157 | $101,100 |
| 2017 | $2,157 | $101,100 +27.3% |
| 2016 | -- | $79,400 |
| 2014 | -- | $79,400 |
| 2013 | -- | $79,400 +0.3% |
| 2012 | -- | $79,200 |
| 2011 | -- | $79,200 |
| 2010 | -- | $79,200 -8.8% |
| 2009 | -- | $86,800 |
| 2008 | -- | $86,800 |
| 2007 | -- | $86,800 +12.7% |
| 2006 | -- | $77,000 |
| 2005 | -- | $77,000 |
| 2004 | -- | $77,000 +20.3% |
| 2003 | -- | $64,000 |
| 2002 | -- | $64,000 +23.1% |
| 2000 | -- | $52,000 |
Find assessor info on the county website
Monthly payment
Est. payment
Payment breakdown
Explore the cost of this home by adjusting the details. Changes won't be saved.Climate risks
Neighborhood: 54703
Nearby schools
GreatSchools rating
- 7/10Northwoods Elementary SchoolGrades: K-5Distance: 0.8 mi
- 5/10Northstar Middle SchoolGrades: 6-8Distance: 1.3 mi
- 7/10North High SchoolGrades: 9-12Distance: 1.1 mi
Schools provided by the listing agent
- District: Eau Claire
Source: WIREX MLS. This data may not be complete. We recommend contacting the local school district to confirm school assignments for this home.
- $220,6003 bd2 ba880 sqft1120 Briggs Ave, Eau Claire, WI 54703Off Market
- $247,1003 bd1 ba1.3k sqft1204 Briggs Ave, Eau Claire, WI 54703Off Market
- $218,1003 bd1 ba1k sqft1114 Briggs Ave, Eau Claire, WI 54703Off Market
- $18,000-- bd-- ba-- sqft1210 Briggs Ave, Eau Claire, WI 54703Off Market
- $215,0002 bd1 ba1.1k sqft1131 Western Ave, Eau Claire, WI 54703Sold
- $257,4004 bd2 ba1.5k sqft1203 Western Ave, Eau Claire, WI 54703Off Market
- $232,1002 bd1 ba1.3k sqft1117 Western Ave, Eau Claire, WI 54703Off Market
- $235,0002 bd2 ba1.2k sqft1112 Briggs Ave, Eau Claire, WI 54703Sold
A local agent can set up tours, give advice and negotiate with sellers.
A local lender can help you make sure your offer is ready when you are.
Similar homes
- $249,9002 bd1 ba768 sqft2612 67th Avenue, Eau Claire, WI 54703Active
 MLS ID #1603603, Robert Martin. WIREX MLS
 - $150,0002 bd1 ba672 sqft2316 6th St, Eau Claire, WI 54703For Sale

 MLS ID #7115040, Christopher Powell, Edina Realty, Inc.. NorthstarMLS as distributed by MLS GRID
 - $225,0002 bd2 ba825 sqft1113 Belmont Avenue, Eau Claire, WI 54701Active
 MLS ID #1603312, Kara Watts. WIREX MLS
 - $224,9002 bd1 ba882 sqft515 Putnam Street, Eau Claire, WI 54703Active
 MLS ID #1602933, Andrew Pelke. WIREX MLS
 - $235,0002 bd1 ba931 sqft727 Bolles Street, Eau Claire, WI 54703ActiveMLS ID #1601585, Jody Kvapil. WIREX MLS
- $237,9003 bd1 ba864 sqft315 E Wisconsin Street, Chippewa Falls, WI 54729ActiveMLS ID #1603228, Arne Kleven. WIREX MLS
