Skip main navigation
Off market
  • $337,000

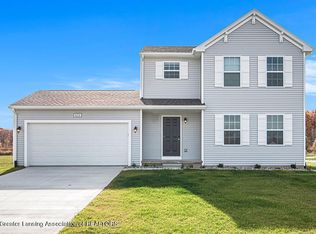
    1124 Chesham Ln, Grand Ledge, MI 48837

    3beds
    1,120sqft
    SingleFamily
    Built in 2021
    9,583 Square Feet Lot
    $337,000 Zestimate®
    $301/sqft
    $1,814 Estimated rent

    Home value

    $337,000

    $317,000 - $357,000

    $1,814/mo

    Zestimate® history
    Loading
    Loading...

    Owner options

    List your home for rent

    $1,814/mo

    Rent Zestimate®

    Find your next renter with Zillow Rental Manager. Plus, with online applications, you can quickly screen prospective tenants – for free.

    Learn more

    $1,814/mo

    Rent Zestimate®

    Refinance and save

    $2,179/mo

    Est. payment

    Refinancing to a lower rate could help reduce your monthly payments and save thousands over the life of the loan.

    See today's rates

    $2,179/mo

    Est. payment

    Explore your selling options

    Work with a Zillow partner agent

    Leverage their expertise and Zillow's premium Showcase listings to get your home seen by more buyers.

    Get started

    List with your own agent

    Get your home in front of millions of buyers by listing it on Zillow.

    Learn how to do it

    Sell it yourself

    Take full control of how buyers see your home on Zillow by listing For Sale by Owner (FSBO).

    List your home

    What's special

    New construction to be complete May 2021, 3 bedroom, 2 bath home in Meadow Woods East, located on the banks of the Grand River, in the Grand Ledge Public School District, a small town with nearby sandstone and quartz ledges that provide some of the best rock climbing in Michigan. RESNET ENERGY SMART NEW CONSTRUCTION-10 YEAR STRUCTURAL WARRANTY. Welcome home to over 2000 sq ft of finished living space on 2 levels. The upper main floor features a dining nook and kitchen that opens to a large greatroom, all with vaulted ceilings to give you a very open spacious feel to home. Kitchen will feature white cabinets, granite counters and tile backsplash. The master bedroom features a huge WIC and private full bath and finishes the upper main level. Daylight lower level has over 900 finished sq ft and includes a large rec room, 2 bedrooms, with daylight windows and a full bath to complete the living space. Deck is accessed from slider in great room and provides an outdoor space.

    This property is off market, which means it's not currently listed for sale or rent on Zillow. This may be different from what's available on other websites or public sources.

    Facts & features

    Interior

    Bedrooms & bathrooms
    • Bedrooms: 3
    • Bathrooms: 2
    • Full bathrooms: 1
    • 1/2 bathrooms: 1
    Appliances
    • Included: Dishwasher
    Features
    • Basement: Finished, Daylight
    Interior area
    • Total interior livable area: 1,120 sqft

    Property

    Parking
    • Total spaces: 2
    Features
    • Exterior features: Vinyl
    Lot
    • Size: 9,583 sqft
    Details
    • Parcel number: 40006590004700
    • Zoning: Residential

    Construction

    Type & style
    • Home type: SingleFamily
    • Architectural style: Bi-Level, Raised Ranch
    Condition
    • Year built: 2021

    Utilities & green energy

    • Sewer: Public Sewer

    Community & neighborhood

    Location
    • Region: Grand Ledge

    Other

    Other facts
    • Appliances: Dishwasher, Range Hood, ENERGY STAR Qualified Appliances, Free-Standing Electric Range, ENERGY STAR Qualified Dishwasher
    • Sewer: Public Sewer
    • Improvements: Great Room
    • Land & Acreage: Up to 1/4 Acre
    • Rooms: Bedroom 2, Dining Room, Kitchen, Living Room, Bedroom 3, Game Room, Bathroom 1, Bathroom 2, Primary Bedroom
    • Zoning: Residential
    • Basement: Finished, Daylight
    • Township/Tax Authority: Grand Ledge City
    • Home Warranty: Yes
    • Roof: Shingle
    • Architectural Style: Bi-Level, Raised Ranch
    • Front Door: W
    • ECO Friendly Features: Yes
    • Exterior: Vinyl Siding
    • Rooms: Master Bedroom Level: Second
    • Rooms: Kitchen Level: Second
    • Rooms: Dining Room Level: Second
    • Rooms: Living Room Level: Second
    • Rooms: Bedroom 2 Level: First
    • Rooms: Bedroom 3 Level: First
    • Heating: Forced Air, Natural Gas, ENERGY STAR Qualified Equipment
    • Parcel #: 40006590004700

    Price history

    DateEventPrice
    7/21/2021Sold$319,900$286/sqft
    Source: Greater Lansing AOR #253751 Report a problem

    Public tax history

    YearProperty taxesTax assessment
    2025$7,934 $197,500 +6.7%
    2024-- $185,100 +474.8%
    2021-- $32,200

    Find assessor info on the county website

    Neighborhood: 48837

    Nearby schools

    GreatSchools rating
    Schools provided by the listing agent
    • Elementary: Wacousta Elementary School
    • Middle: Leon W Hayes Middle School
    • High: Grand Ledge High School
    • District: Grand Ledge

    Source: The MLS. This data may not be complete. We recommend contacting the local school district to confirm school assignments for this home.

    Get a cash offer in 3 minutes
    Find out how much your home could sell for in as little as 3 minutes with a no-obligation cash offer.
    Estimated market value
    $337,000
    Get a cash offer in 3 minutes
    Find out how much your home could sell for in as little as 3 minutes with a no-obligation cash offer.
    Estimated market value
    $337,000