New construction home ready in 30 days, 4 bedroom, 2.5 bath home in Meadows Woods East on the banks of the Grand River, located in the Grand Ledge Public School District, a small town with nearby sandstone and quartz ledges that provide some of the best rock climbing in Michigan. RESNET ENERGY SMART NEW CONSTRUCTION-10 YEAR STRUCTURAL WARRANTY. Over 1800 sq. ft. of living space on 2 levels blends function with style. The main floor features a large great room, spacious kitchen with dining nook, convenient main floor laundry room (washer and dryer included), stylish powder bath and a mudroom with a 5 ft. built in bench. Kitchen will feature white cabinets, granite counters, tile backsplash and SS appliances; range, microhood, dishwasher, and refrigerator. Upper level boasts a primary suite complete with WIC and private bath, 3 spacious bedrooms and another full bath. The garage will come with two remotes and a keypad. This home comes with hydroseed!
Sold for $340,050
$340,050
847 Saint Johns Chase, Grand Ledge, MI 48837
4beds
1,830sqft
Single Family Residence
Built in 2023
9,583 Square Feet Lot
$345,800 Zestimate®
$186/sqft
$2,471 Estimated rent
Home value
$345,800
$329,000 - $363,000
$2,471/mo
Zestimate® history
Owner options
List your home for rent
$2,471/mo
Rent Zestimate®
Find your next renter with Zillow Rental Manager. Plus, with online applications, you can quickly screen prospective tenants – for free.
$2,471/mo
Rent Zestimate®
Refinance and save
$2,261/mo
Est. payment
Refinancing to a lower rate could help reduce your monthly payments and save thousands over the life of the loan.
$2,261/mo
Est. payment
Explore your selling options
Work with a Zillow partner agent
Leverage their expertise and Zillow's premium Showcase listings to get your home seen by more buyers.
Get startedList with your own agent
Get your home in front of millions of buyers by listing it on Zillow.
Learn how to do itSell it yourself
Take full control of how buyers see your home on Zillow by listing For Sale by Owner (FSBO).
List your homeWhat's special
Dining nookPrivate bathPrimary suiteStylish powder bathGranite countersLarge great roomSs appliances
Zillow last checked:
Listing updated:
Listed by:
Mike McGivney 517-212-9073,
Allen Edwin Realty
Bought with:
Ryan Nichols, 6501434199
Keller Williams Realty Lansing
Source: Greater Lansing AOR,MLS#: 276181
Facts & features
Interior
Bedrooms & bathrooms
- Bedrooms: 4
- Bathrooms: 3
- Full bathrooms: 2
- 1/2 bathrooms: 1
Primary bedroom
- Level: Second
- Area: 165 Square Feet
- Dimensions: 15 x 11
Bedroom 2
- Level: Second
- Area: 110 Square Feet
- Dimensions: 11 x 10
Bedroom 3
- Level: Second
- Area: 108 Square Feet
- Dimensions: 12 x 9
Bedroom 4
- Level: Second
- Area: 50 Square Feet
- Dimensions: 10 x 5
Bathroom 1
- Level: First
- Area: 25 Square Feet
- Dimensions: 5 x 5
Bathroom 2
- Level: Second
- Area: 50 Square Feet
- Dimensions: 10 x 5
Bathroom 3
- Level: Second
- Area: 50 Square Feet
- Dimensions: 10 x 5
Dining room
- Level: First
- Area: 120 Square Feet
- Dimensions: 15 x 8
Kitchen
- Level: First
- Area: 120 Square Feet
- Dimensions: 15 x 8
Laundry
- Level: First
- Area: 42 Square Feet
- Dimensions: 7 x 6
Living room
- Level: First
- Area: 285 Square Feet
- Dimensions: 19 x 15
Heating
- Forced Air, Natural Gas
Cooling
- Central Air
Appliances
- Included: ENERGY STAR Qualified Appliances, ENERGY STAR Qualified Dryer, ENERGY STAR Qualified Refrigerator, Free-Standing Electric Range, Microwave, ENERGY STAR Qualified Washer, ENERGY STAR Qualified Dishwasher
- Laundry: Electric Dryer Hookup, Laundry Room, Main Level, Washer Hookup
Features
- Built-in Features, Eat-in Kitchen, Entrance Foyer, Pantry, Walk-In Closet(s)
- Flooring: Carpet, Vinyl
- Windows: Double Pane Windows, ENERGY STAR Qualified Windows, Screens
- Basement: Concrete,Full
- Has fireplace: No
Interior area
- Total structure area: 2,744
- Total interior livable area: 1,830 sqft
- Finished area above ground: 1,830
- Finished area below ground: 0
Property
Parking
- Total spaces: 2
- Parking features: Attached, Driveway, Garage Door Opener
- Attached garage spaces: 2
- Has uncovered spaces: Yes
Features
- Levels: Two
- Stories: 2
- Patio & porch: Patio
- Exterior features: Rain Gutters
Lot
- Size: 9,583 Square Feet
- Features: Back Yard, Level
Details
- Foundation area: 914
- Parcel number: 2340006590007000
- Zoning description: Zoning
Construction
Type & style
- Home type: SingleFamily
- Architectural style: Colonial
- Property subtype: Single Family Residence
Materials
- Vinyl Siding
- Roof: Shingle
Condition
- New Construction
- New construction: Yes
- Year built: 2023
Details
- Warranty included: Yes
Utilities & green energy
- Sewer: Public Sewer
- Water: Public
- Utilities for property: High Speed Internet Available
Green energy
- Green verification: HERS Index Score
- Energy efficient items: Appliances, HVAC, Thermostat
Community & HOA
Community
- Features: Sidewalks
- Security: Carbon Monoxide Detector(s), Smoke Detector(s)
- Subdivision: Meadow Woods
Location
- Region: Grand Ledge
Financial & listing details
- Price per square foot: $186/sqft
- Tax assessed value: $330,000
- Annual tax amount: $1,827
- Date on market: 9/22/2023
- Listing terms: VA Loan,Cash,Conventional,FHA,MSHDA
Price history
| Date | Event | Price |
|---|---|---|
| 11/3/2023 | Sold | $340,050+1.5%$186/sqft |
Source:  Greater Lansing AOR #276181 Report a problem Greater Lansing AOR #276181 Report a problem | ||
| 10/4/2023 | Pending sale | $334,900$183/sqft |
Source: Greater Lansing AOR #276181 Report a problem | ||
| 9/22/2023 | Listed for sale | $334,900$183/sqft |
Source: Greater Lansing AOR #276181 Report a problem | ||
| 9/19/2023 | Listing removed | -- |
Source: Greater Lansing AOR #272416 Report a problem | ||
| 8/30/2023 | Price change | $334,900-1.5%$183/sqft |
Source: Greater Lansing AOR #272416 Report a problem | ||
| 7/15/2023 | Listed for sale | $339,900$186/sqft |
Source: Greater Lansing AOR #272416 Report a problem | ||
| 7/14/2023 | Pending sale | $339,900$186/sqft |
Source: Greater Lansing AOR #272416 Report a problem | ||
| 4/19/2023 | Listed for sale | $339,900$186/sqft |
Source: Greater Lansing AOR #272416 Report a problem | ||
Public tax history
| Year | Property taxes | Tax assessment |
|---|---|---|
| 2025 | $153 | $165,000 +6.7% |
| 2024 | -- | $154,700 |
Find assessor info on the county website
Neighborhood: 48837
Nearby homes
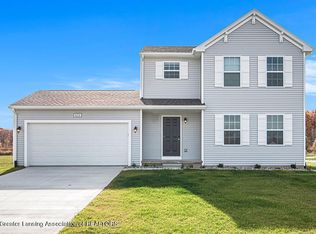
- $339,9004 bd3 ba1.8k sqft866 Saint Johns Chase, Grand Ledge, MI 48837Sold
- $357,8004 bd3 ba1.8k sqft1120 Chesham Ln, Grand Ledge, MI 48837Off Market
- $293,400-- bd-- ba-- sqft1116 Chesham Ln, Grand Ledge, MI 48837Off Market
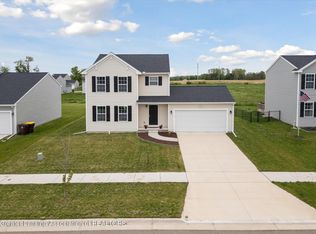
- $325,0004 bd3 ba1.8k sqft1112 Chesham Ln, Grand Ledge, MI 48837Sold
- $332,9003 bd2 ba1.1k sqft1124 Chesham Ln, Grand Ledge, MI 48837Off Market
- $339,9004 bd3 ba1.8k sqft843 Saint Johns Chase, Grand Ledge, MI 48837Sold
- $330,0003 bd2 ba2k sqft839 Saint Johns Chase, Grand Ledge, MI 48837Sold
- $346,5004 bd3 ba1.8k sqft1108 Chesham Ln, Grand Ledge, MI 48837Off Market
Nearby schools
GreatSchools rating
- 6/10Leon W Hayes Intermediate SchoolGrades: 5-6Distance: 2.8 mi
- 9/10Leon W. Hayes Middle SchoolGrades: 7-8Distance: 1.3 mi
- 7/10Grand Ledge High SchoolGrades: 9-12Distance: 1.2 mi
Schools provided by the listing agent
- High: Grand Ledge
Source: Greater Lansing AOR. This data may not be complete. We recommend contacting the local school district to confirm school assignments for this home.
Get a cash offer in 3 minutes
Find out how much your home could sell for in as little as 3 minutes with a no-obligation cash offer.
Estimated market value
$345,800
Get a cash offer in 3 minutes
Find out how much your home could sell for in as little as 3 minutes with a no-obligation cash offer.
Estimated market value
$345,800
- Michigan
- Eaton County
- Grand Ledge
- 48837
- 847 Saint Johns Chase
Nearby cities
Nearby zip codes
Other Grand Ledge Topics
