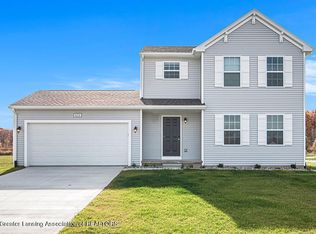
New construction without the wait! This 4 bedroom, 2.5 bath is only 2 years old and ready for you offering ample space for comfortable and energy efficient living. Step inside to discover an inviting open concept first floor, perfect for entertaining guests or enjoying family gatherings. The spacious foyer sets the tone for elegance and warmth, while the convenience of a first-floor laundry adds to the practicality of everyday living. With a basement featuring an egress window, the potential for additional living space is limitless - customize it to suit your lifestyle and needs! Outside, a sprawling backyard awaits, providing plenty of room for outdoor activities, relaxation, and your creativity. Situated among the winding streets of Meadow Woods, you'll enjoy the tranquility of suburban living while still being close to all the amenities the city has to offer. Plus, with Lincoln Brick Park just a stone's throw away, endless outdoor adventures await! Don't miss out on the opportunity to make this your forever home. Schedule your showing today!
Sold for $325,000
Zillow last checked:
Listing updated:
Bought with:
Cammi Robinson, 6501436579
RE/MAX Real Estate Professionals Dewitt
Source: Greater Lansing AOR,MLS#: 280549
Price history
| Date | Event | Price |
|---|---|---|
| 7/12/2024 | Sold | $325,000-1.5%$178/sqft |
Source:  Greater Lansing AOR #280549 Report a problem Greater Lansing AOR #280549 Report a problem | ||
| 6/26/2024 | Pending sale | $330,000$181/sqft |
Source: Greater Lansing AOR #280549 Report a problem | ||
| 6/17/2024 | Contingent | $330,000$181/sqft |
Source: Greater Lansing AOR #280549 Report a problem | ||
| 6/12/2024 | Price change | $330,000-2.9%$181/sqft |
Source: Greater Lansing AOR #280549 Report a problem | ||
| 5/13/2024 | Listed for sale | $339,900-0.9%$186/sqft |
Source: Greater Lansing AOR #280549 Report a problem | ||
| 5/7/2024 | Listing removed | -- |
Source: Greater Lansing AOR #279359 Report a problem | ||
| 4/17/2024 | Price change | $343,000-2%$188/sqft |
Source: Greater Lansing AOR #279359 Report a problem | ||
| 3/21/2024 | Listed for sale | $350,000+9.1%$191/sqft |
Source: Greater Lansing AOR #279359 Report a problem | ||
| 2/9/2022 | Sold | $320,920+0.3%$176/sqft |
Source: Greater Lansing AOR #260604 Report a problem | ||
| 1/11/2022 | Pending sale | $319,900$175/sqft |
Source: Greater Lansing AOR #260604 Report a problem | ||
| 9/17/2021 | Price change | $319,900-3%$175/sqft |
Source:  Allen Edwin Homes Report a problem Allen Edwin Homes Report a problem | ||
| 9/9/2021 | Price change | $329,900-2.9%$180/sqft |
Source: Allen Edwin Homes Report a problem | ||
| 9/7/2021 | Listed for sale | $339,900$186/sqft |
Source: Allen Edwin Homes Report a problem | ||
Nearby homes


Get a cash offer in 3 minutes
Find out how much your home could sell for in as little as 3 minutes with a no-obligation cash offer.
Estimated market value
$345,800
