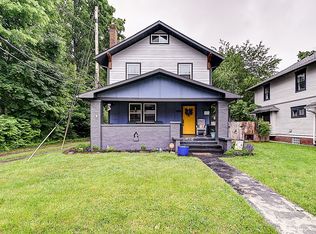
Welcome to your charming new home, where timeless character meets thoughtful modern updates. Start on the covered front porch of your morning coffee's dreams and step into the entrance where you'll be greeted by a classic grand staircase. Original hardwood floors lead to an open dining and living area adorned with traditional woodwork and natural light. The renovated kitchen brings a modern feel with granite countertops and stainless steel appliances. The kitchen provides access to a mudroom that leads into a large, private backyard with a deck perfect for entertaining. Up the staircase, you'll find 3 large sunlit bedrooms, 2 of which have custom closet systems. Notable updates include: new HVAC system (2023), new water heater (2024), new flat roof over the rear addition (2024), and recently updated landscaping. Located just steps from the Monon Trail with easy access to downtown Indianapolis, Broad Ripple, Carmel, the Fall Creek Trail, and the soon-to-be-completed Nickel Plate Trail to Fishers. Listing is eligible for a 15k grant from Old National Bank, these funds can be used towards down payment and closing cost. No repayment required, no income restrictions. As long as the borrower qualifies for a loan they are eligible for the grant. Old National also offers a .25% rate discount along with this grant.
Sold
Zillow last checked:
Listing updated:
Bought with:
Corey Keele
Berkshire Hathaway Home
Source: MIBOR as distributed by MLS GRID,MLS#: 22036734
Price history
| Date | Event | Price |
|---|---|---|
| 7/30/2025 | Sold | $272,000-0.7%$116/sqft |
Source:  MIBOR as distributed by MLS GRID #22036734 Report a problem MIBOR as distributed by MLS GRID #22036734 Report a problem | ||
| 6/27/2025 | Pending sale | $274,000$117/sqft |
Source: MIBOR as distributed by MLS GRID #22036734 Report a problem | ||
| 6/24/2025 | Price change | $274,000-0.4%$117/sqft |
Source: MIBOR as distributed by MLS GRID #22036734 Report a problem | ||
| 5/27/2025 | Listed for sale | $275,000+7.8%$117/sqft |
Source: MIBOR as distributed by MLS GRID #22036734 Report a problem | ||
| 5/18/2021 | Sold | $255,000+2%$109/sqft |
Source: MIBOR as distributed by MLS GRID #21777889 Report a problem | ||
| 4/19/2021 | Pending sale | $249,900$106/sqft |
Source: MIBOR as distributed by MLS GRID #21777889 Report a problem | ||
| 4/16/2021 | Listed for sale | $249,900+11.1%$106/sqft |
Source: MIBOR as distributed by MLS GRID #21777889 Report a problem | ||
| 8/3/2020 | Sold | $225,000+0%$96/sqft |
Source: MIBOR as distributed by MLS GRID #21718999 Report a problem | ||
| 6/18/2020 | Pending sale | $224,900$96/sqft |
Source: Keller Williams Indy Metro W #21718999 Report a problem | ||
| 6/15/2020 | Listed for sale | $224,900+18.4%$96/sqft |
Source: Keller Williams Indy Metro W #21718999 Report a problem | ||
| 4/24/2018 | Sold | $190,000-5%$81/sqft |
Source: Public Record Report a problem | ||
| 3/27/2018 | Pending sale | $199,900$85/sqft |
Source: MIBOR REALTOR Association #21525214 Report a problem | ||
| 11/16/2017 | Listed for sale | $199,900+524.7%$85/sqft |
Source: MIBOR REALTOR Association #21525214 Report a problem | ||
| 4/17/2017 | Sold | $32,000$14/sqft |
Source: Agent Provided Report a problem | ||
| 3/7/2017 | Pending sale | $32,000$14/sqft |
Source: Viewpoint Realty Group, LLC #21469352 Report a problem | ||
| 3/7/2017 | Listed for sale | $32,000+45.5%$14/sqft |
Source: Viewpoint Realty Group, LLC #21469352 Report a problem | ||
| 9/10/2010 | Sold | $22,000-4.3%$9/sqft |
Source: Public Record Report a problem | ||
| 9/4/2010 | Price change | $23,000+24.3%$10/sqft |
Source: Keller Williams #21017876 Report a problem | ||
| 6/25/2010 | Listed for sale | $18,500-87.9%$8/sqft |
Source: foreclosure.com Report a problem | ||
| 5/13/2010 | Sold | $152,965+611.5%$65/sqft |
Source: Public Record Report a problem | ||
| 5/8/2010 | Price change | $21,500-6.5%$9/sqft |
Source: foreclosure.com Report a problem | ||
| 4/4/2010 | Listed for sale | $23,000$10/sqft |
Source: foreclosure.com Report a problem | ||
Nearby homes

Get a cash offer in 3 minutes
Find out how much your home could sell for in as little as 3 minutes with a no-obligation cash offer.
Estimated market value
$273,600
