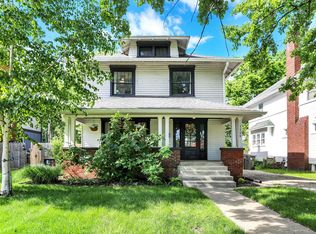
This home has been thoughtfully updated while holding onto the character that makes older homes worth buying. Original hardwood floors have been refinished throughout, new carpet added upstairs, and every room got fresh paint and new light fixtures. The kitchen has been updated with butcher block counters and new stainless steel appliances. Both bathrooms were renovated with tile flooring and tile shower surrounds. Lots of room here with an enclosed front porch, a large sunroom, and a spacious finished attic that could easily serve as a 4th bedroom, office, or flex space. Outside, there's a partially fenced backyard and a long driveway offering plenty of off-street parking. You're minutes from the Monon Trail, with easy access to Broad Ripple and downtown Indy, plus close to Meridian-Kessler, Butler-Tarkington, and Fall Creek. Move-in ready, full of character, and ready for its next chapter.
Pending
Price cut: $5.1K (7/15)
$309,900
1128 E 35th St, Indianapolis, IN 46205
4beds
2,847sqft
Residential, Single Family Residence
Built in 1924
4,791 Square Feet Lot
$-- Zestimate®
$109/sqft
$-- HOA
What's special
New carpet added upstairsSpacious finished atticLarge sunroomEnclosed front porchFresh paintNew stainless steel appliancesNew light fixtures
- 50 days
- 210
- 2
Zillow last checked:
Listing updated:
Listed by:
Paul Linn 317-629-0070,
T&H Realty Services, Inc.
Source: MIBOR as distributed by MLS GRID,MLS#: 22113179
Facts & features
Interior
Bedrooms & bathrooms
- Bedrooms: 4
- Bathrooms: 2
- Full bathrooms: 2
- Main level bathrooms: 1
Primary bedroom
- Level: Upper
- Area: 182 Square Feet
- Dimensions: 14x13
Bedroom 2
- Level: Upper
- Area: 132 Square Feet
- Dimensions: 11x12
Bedroom 3
- Level: Upper
- Area: 169 Square Feet
- Dimensions: 13x13
Bedroom 4
- Level: Upper
- Area: 289 Square Feet
- Dimensions: 17x17
Dining room
- Level: Main
- Area: 238 Square Feet
- Dimensions: 17x14
Kitchen
- Level: Main
- Area: 144 Square Feet
- Dimensions: 12X12
Living room
- Level: Main
- Area: 350 Square Feet
- Dimensions: 25x14
Mud room
- Level: Main
- Area: 40 Square Feet
- Dimensions: 8x5
Office
- Level: Upper
- Area: 88 Square Feet
- Dimensions: 11x8
Heating
- Forced Air, Natural Gas
Cooling
- Central Air
Appliances
- Included: Dishwasher, Gas Water Heater, Microwave, Electric Oven, Refrigerator
Features
- Windows: WoodWorkStain/Painted
- Has basement: Yes
- Number of fireplaces: 1
- Fireplace features: Living Room
Interior area
- Total structure area: 2,847
- Total interior livable area: 2,847 sqft
- Finished area below ground: 0
Property
Parking
- Parking features: Concrete
Features
- Levels: Two and a Half
- Stories: 2
- Patio & porch: Covered
- Fencing: Fenced,Partial
Lot
- Size: 4,791 Square Feet
- Features: Not In Subdivision, Sidewalks, Street Lights, Mature Trees
Details
- Parcel number: 490719106059000101
- Horse amenities: None
Construction
Type & style
- Home type: SingleFamily
- Architectural style: Traditional
- Property subtype: Residential, Single Family Residence
Materials
- Brick, Vinyl Siding
- Foundation: Block
Condition
- New construction: No
- Year built: 1924
Utilities & green energy
- Water: Public
Community & HOA
Community
- Subdivision: Osgoods Forest Park
HOA
- Has HOA: No
Location
- Region: Indianapolis
Financial & listing details
- Price per square foot: $109/sqft
- Tax assessed value: $162,700
- Annual tax amount: $3,424
- Date on market: 7/9/2026
- Cumulative days on market: 51 days
Estimated market value
Not available
Estimated sales range
Not available
Not available
Price history
| Date | Event | Price |
|---|---|---|
| 7/24/2026 | Pending sale | $309,900$109/sqft |
Source:  MIBOR as distributed by MLS GRID #22113179 Report a problem MIBOR as distributed by MLS GRID #22113179 Report a problem | ||
| 7/15/2026 | Price change | $309,900-1.6%$109/sqft |
Source: MIBOR as distributed by MLS GRID #22113179 Report a problem | ||
| 7/9/2026 | Listed for sale | $315,000+89.5%$111/sqft |
Source: MIBOR as distributed by MLS GRID #22113179 Report a problem | ||
| 3/20/2026 | Sold | $166,250-12.5%$58/sqft |
Source: MIBOR as distributed by MLS GRID #22085762 Report a problem | ||
| 3/3/2026 | Pending sale | $189,900$67/sqft |
Source: MIBOR as distributed by MLS GRID #22085762 Report a problem | ||
| 2/26/2026 | Listed for sale | $189,900+102%$67/sqft |
Source: MIBOR as distributed by MLS GRID #22085762 Report a problem | ||
| 1/8/2026 | Sold | $94,000$33/sqft |
Source: Public Record Report a problem | ||
Public tax history
| Year | Property taxes | Tax assessment |
|---|---|---|
| 2025 | $3,424 +0% | $162,700 +12.8% |
| 2024 | $3,423 +8.8% | $144,300 |
| 2023 | $3,147 +40.4% | $144,300 +8.3% |
| 2022 | $2,242 +9.5% | $133,300 +37.1% |
| 2021 | $2,047 -1.9% | $97,200 +10% |
| 2020 | $2,087 +9.1% | $88,400 |
| 2019 | $1,913 +7.5% | $88,400 +10.1% |
| 2018 | $1,779 +6.5% | $80,300 -2.4% |
| 2017 | $1,671 +1.8% | $82,300 +7.2% |
| 2016 | $1,641 +5.1% | $76,800 +6.4% |
| 2014 | $1,561 -10% | $72,200 |
| 2013 | $1,734 | $72,200 -6.6% |
| 2012 | $1,734 | $77,300 -3.9% |
| 2011 | -- | $80,400 |
| 2010 | $1,671 -3.3% | $80,400 |
| 2009 | $1,728 | $80,400 -14.3% |
| 2007 | -- | $93,800 |
Find assessor info on the county website
Monthly payment
Est. payment
Payment breakdown
Explore the cost of this home by adjusting the details. Changes won't be saved.Climate risks
Neighborhood: Mapleton-Fall Creek
Similar homes
- $299,9003 bd2 ba2.4k sqft3601 N College Ave, Indianapolis, IN 46205Active
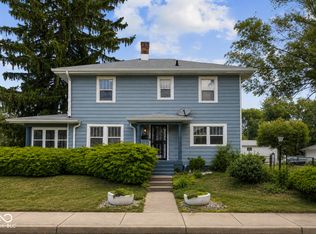 MLS ID #22100226, Cameron Harris, @properties. MIBOR as distributed by MLS GRID
 - $334,5004 bd3 ba2.4k sqft764 E 42nd St, Indianapolis, IN 46205Active
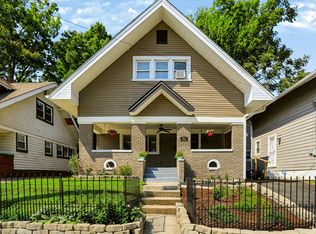 MLS ID #22118394, Craig McLaurin, Redfin Corporation. MIBOR as distributed by MLS GRID
 - $325,0003 bd3 ba2.3k sqft3006 Ruckle St, Indianapolis, IN 46205Active
 MLS ID #22118907, Shantel Morris, Pendula Group, LLC. MIBOR as distributed by MLS GRID
 - $354,9003 bd3 ba2.8k sqft3624 Coliseum Ave, Indianapolis, IN 46205Active
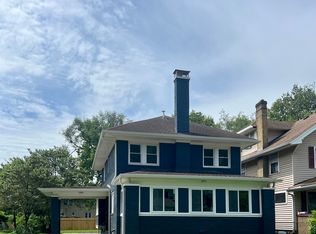 MLS ID #22109796, Nicole Burks, Fathom Realty. MIBOR as distributed by MLS GRID
