Skip main navigation
Sold for $574,500
  • $574,500

    1124 E ROSE Lane #11, Phoenix, AZ 85014

    3beds
    3baths
    1,964sqft
    Townhouse
    Built in 1995
    1,293 Square Feet Lot
    $552,800 Zestimate®
    $293/sqft
    $2,960 Estimated rent

    Home value

    $552,800

    $525,000 - $586,000

    $2,960/mo

    Zestimate® history
    Loading
    Loading...

    Owner options

    List your home for rent

    $2,960/mo

    Rent Zestimate®

    Find your next renter with Zillow Rental Manager. Plus, with online applications, you can quickly screen prospective tenants – for free.

    Learn more

    $2,960/mo

    Rent Zestimate®

    Refinance and save

    $3,665/mo

    Est. payment

    Refinancing to a lower rate could help reduce your monthly payments and save thousands over the life of the loan.

    See today's rates

    $3,665/mo

    Est. payment

    Explore your selling options

    Work with a Zillow partner agent

    Leverage their expertise and Zillow's premium Showcase listings to get your home seen by more buyers.

    Get started

    List with your own agent

    Get your home in front of millions of buyers by listing it on Zillow.

    Learn how to do it

    Sell it yourself

    Take full control of how buyers see your home on Zillow by listing For Sale by Owner (FSBO).

    List your home

    What's special

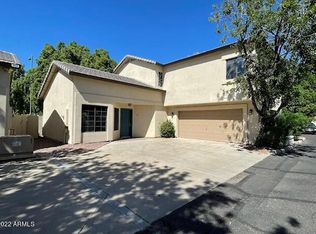
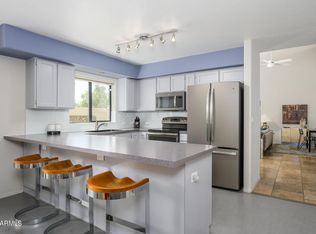
    Welcome to a stunning remodel, perfectly situated between the highly sought-after Biltmore and the vibrant Uptown District. This beautiful home features a complete kitchen remodel from 2020, showcasing upgraded quartz countertops, custom-designed Cabico Essence Collection self-closing doors and cabinets, and a redesigned floor plan that transitions from a peninsula to an island. The kitchen is equipped with all stainless steel appliances, including a nearly new refrigerator, just one year old. The primary bathroom, remodeled in 2017, boasts custom cabinetry, HanStone Royale Blanc quartz countertops, Robern medicine cabinets, Toto self-closing toilet, and fully upgraded tile, lighting, sinks, and an enlarged, spacious shower. (continued) All windows were replaced in 2015 with high-quality Milgard windows. One of the heat pumps is a 2020 Trane model, ensuring efficient climate control. The interior was freshly painted in 2018, with one bedroom repainted as recently as July 2024. Shades were installed in 2021, including a blackout shade in the primary bedroom. The primary bedroom also features exterior motorized sun shades, with one replaced in 2022. Additionally, a new awning was installed in 2023. And check out the range of services and amenities the HOA fees cover.

    Zillow last checked:

    Listing updated:

    Listed by:

    Bonnie Sumida 602-509-1301,

    Realty ONE Group

    Bought with:

    Katherine McDade, SA688812000

    Compass

    Source: ARMLS,MLS#: 6739346MLS Logo

    Facts & features

    Interior

    Bedrooms & bathrooms
    • Bedrooms: 3
    • Bathrooms: 3
    Heating
    • ENERGY STAR Qualified Equipment, Electric
    Cooling
    • Central Air, Ceiling Fan(s), Programmable Thmstat
    Appliances
    • Laundry: Engy Star (See Rmks)
    Features
    • High Speed Internet, Double Vanity, Breakfast Bar, 9+ Flat Ceilings, Vaulted Ceiling(s), Kitchen Island, 3/4 Bath Master Bdrm
    • Flooring: Vinyl, Tile
    • Windows: Low Emissivity Windows, Solar Screens, Double Pane Windows, ENERGY STAR Qualified Windows, Mechanical Sun Shds, Vinyl Frame
    • Has basement: No
    • Has fireplace: Yes
    • Fireplace features: Living Room
    • Common walls with other units/homes: 1 Common Wall,End Unit
    Interior area
    • Total structure area: 1,964
    • Total interior livable area: 1,964 sqft

    Property

    Parking
    • Total spaces: 4
    • Parking features: Garage Door Opener, Direct Access, Attch'd Gar Cabinets, Shared Driveway
    • Garage spaces: 2
    • Uncovered spaces: 2
    Features
    • Stories: 1
    • Patio & porch: Covered, Patio
    • Exterior features: Private Street(s), Private Yard, Screened in Patio(s), Built-in Barbecue
    • Pool features: None
    • Spa features: None
    • Fencing: Block
    Lot
    • Size: 1,293 sqft
    • Features: Sprinklers In Front, Auto Timer H2O Front
    Details
    • Parcel number: 16113218

    Construction

    Type & style
    • Home type: Townhouse
    • Architectural style: Contemporary
    • Property subtype: Townhouse
    • Attached to another structure: Yes
    Materials
    • Stucco, Wood Frame, Painted
    • Roof: Tile,Concrete
    Condition
    • Year built: 1995

    Utilities & green energy

    • Electric: 220 Volts in Kitchen
    • Sewer: Public Sewer
    • Water: City Water
    Green energy
    • Energy efficient items: Multi-Zones

    Community & neighborhood

    Community
    • Community features: Community Spa, Community Spa Htd
    Location
    • Region: Phoenix
    • Subdivision: ROSE LANE ESTATES CONDOMINIUM REPLAT

    HOA & financial

    HOA
    • Has HOA: Yes
    • HOA fee: $395 monthly
    • Services included: Roof Repair, Insurance, Sewer, Pest Control, Maintenance Grounds, Street Maint, Front Yard Maint, Trash, Water, Roof Replacement, Maintenance Exterior
    • Association name: Rose Lane Condominiu
    • Association phone: 623-628-3924

    Other

    Other facts
    • Listing terms: Cash,Conventional
    • Ownership: Condominium

    Price history

    DateEventPrice
    9/26/2024Sold$574,500-3.4%$293/sqft
    Source: ARMLS #6739346 Report a problem
    8/10/2024Price change$595,000-4.8%$303/sqft
    Source: ARMLS #6739346 Report a problem
    8/7/2024Listed for sale$624,900+278.7%$318/sqft
    Source: ARMLS #6739346 Report a problem
    5/20/1999Sold$165,000+13.8%$84/sqft
    Source: Public Record Report a problem
    12/29/1995Sold$144,952$74/sqft
    Source: Public Record Report a problem

    Public tax history

    YearProperty taxesTax assessment
    2025$2,555 +5.2%$39,220 -8.2%
    2024$2,429 -10.6%$42,710 +109.4%
    2023$2,718 +3.1%$20,392 -27.9%
    2022$2,637 +0.7%$28,300 +2.8%
    2021$2,618 +2.3%$27,520 +4.2%
    2020$2,560 +2.5%$26,400 +13.3%
    2019$2,498 $23,300 +6.6%
    2018$2,498 +4.9%$21,860 +9.7%
    2017$2,380 +11.5%$19,930 -1.5%
    2016$2,134 +5.6%$20,230 -5.2%
    2015$2,020 $21,350 +48.3%
    2014-- $14,400 +20.5%
    2013-- $11,950 -14%
    2012-- $13,900 -19%
    2011-- $17,150 -21.3%
    2010-- $21,800 -14.5%
    2009-- $25,500 -6.4%
    2008-- $27,250 +23.6%
    2007-- $22,050 +35.7%
    2006-- $16,250
    2005-- $16,250 +10.2%
    2004-- $14,750
    2003-- $14,750 +11.3%
    2002-- $13,250

    Find assessor info on the county website

    Neighborhood: Camelback East

    Nearby schools

    GreatSchools rating
    Schools provided by the listing agent
    • Elementary: Madison Rose Lane School
    • Middle: Madison #1 Middle School
    • High: North High School
    • District: Madison Elementary District

    Source: ARMLS. This data may not be complete. We recommend contacting the local school district to confirm school assignments for this home.

    Get a cash offer in 3 minutes
    Find out how much your home could sell for in as little as 3 minutes with a no-obligation cash offer.
    Estimated market value
    $552,800
    Get a cash offer in 3 minutes
    Find out how much your home could sell for in as little as 3 minutes with a no-obligation cash offer.
    Estimated market value
    $552,800