Skip main navigation
Sold for $490,000
  • $490,000

    1124 E ROSE Lane #17, Phoenix, AZ 85014

    3beds
    3baths
    1,959sqft
    Single Family Residence
    Built in 1994
    1,260 Square Feet Lot
    $485,700 Zestimate®
    $250/sqft
    $2,854 Estimated rent

    Home value

    $485,700

    $442,000 - $534,000

    $2,854/mo

    Zestimate® history
    Loading
    Loading...

    Owner options

    List your home for rent

    $2,854/mo

    Rent Zestimate®

    Find your next renter with Zillow Rental Manager. Plus, with online applications, you can quickly screen prospective tenants – for free.

    Learn more

    $2,854/mo

    Rent Zestimate®

    Refinance and save

    $3,262/mo

    Est. payment

    Refinancing to a lower rate could help reduce your monthly payments and save thousands over the life of the loan.

    See today's rates

    $3,262/mo

    Est. payment

    Explore your selling options

    Work with a Zillow partner agent

    Leverage their expertise and Zillow's premium Showcase listings to get your home seen by more buyers.

    Get started

    List with your own agent

    Get your home in front of millions of buyers by listing it on Zillow.

    Learn how to do it

    Sell it yourself

    Take full control of how buyers see your home on Zillow by listing For Sale by Owner (FSBO).

    List your home

    What's special

    Generously-sized primary suiteSpacious en suite bathroomPrivate oasis backyardEnergy-saving ceiling fansPull-out kitchen drawers
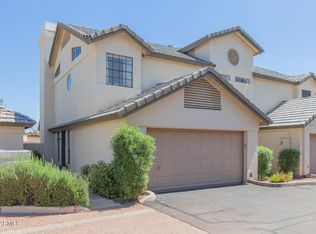
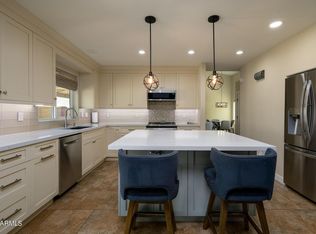
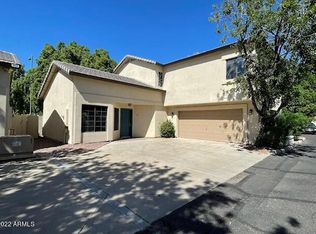
    Welcome to your move-in ready home, perfectly situated between the highly sought-after Biltmore and the vibrant Uptown District. Within the highly coveted Madision School District, this beautiful home features all windows and doors replaced in 2021 with the front exterior door replaced in 2020. The kitchen is equipped with stainless steel appliances, which stay. The carpet was replaced in 2022. The spacious en suite bathroom to the primary bedroom features plenty of room with separate shower and tub and dual sinks. The Trane heat pump was installed in 2019 ensuring efficient climate control, and the water heater was replaced in 2023.Energy-saving ceiling fans throughout. The stair and balcony railing were installed in 2023. And a new dishwasher was installed in 2024. Relax in fans throughout. The stair and balcony railing were installed in 2023. And a new dishwasher was installed in 2024. Relax in the generously-sized primary suite with sitting room. Two-car garage with plenty of storage cabinets. Host your next social gathering or enjoy your morning coffee in your private oasis backyard. Enjoy a cozy fire during those cold winter days. Pull-out kitchen drawers along with ample space in your walk-in pantry. All appliances stay. Coveted Madison schools. Convenient to the 51 freeway, schools, dining, and shopping. Nothing left to do but move in. Check out the range of services and amenities the HOA fees cover including but not limited to exterior painting, roof repair & maintenance, water, sewer & garbage pickup, community pool & heated spa, common area and street maintenance. Seller will contribute one year of HOA dues and the remainder of year 2025's special assessment to buyer at close of escrow. Prior owner said this home was the model for the builder.

    Zillow last checked:

    Listing updated:

    Listed by:

    Bonnie Sumida 602-509-1301,

    Realty ONE Group

    Bought with:

    Linda Nyquist, SA576565000

    My Home Group Real Estate

    Eric Nyquist, SA563485000

    My Home Group Real Estate

    Source: ARMLS,MLS#: 6868121MLS Logo

    Facts & features

    Interior

    Bedrooms & bathrooms
    • Bedrooms: 3
    • Bathrooms: 3
    Heating
    • Electric
    Cooling
    • Central Air, Ceiling Fan(s)
    Features
    • High Speed Internet, Double Vanity, Upstairs, Breakfast Bar, 9+ Flat Ceilings, Vaulted Ceiling(s), Pantry, Full Bth Master Bdrm, Separate Shwr & Tub, Laminate Counters
    • Flooring: Carpet, Stone
    • Windows: Low Emissivity Windows, Double Pane Windows, Tinted Windows
    • Has basement: No
    • Has fireplace: Yes
    • Fireplace features: Master Bedroom
    • Common walls with other units/homes: 1 Common Wall
    Interior area
    • Total structure area: 1,959
    • Total interior livable area: 1,959 sqft

    Property

    Parking
    • Total spaces: 4
    • Parking features: Garage Door Opener, Attch'd Gar Cabinets, Shared Driveway
    • Garage spaces: 2
    • Uncovered spaces: 2
    Features
    • Stories: 1
    • Patio & porch: Patio
    • Exterior features: Private Street(s), Private Yard
    • Pool features: None
    • Spa features: None
    • Fencing: Block
    Lot
    • Size: 1,260 Square Feet
    • Features: Sprinklers In Rear, Sprinklers In Front, Gravel/Stone Front, Gravel/Stone Back, Synthetic Grass Back, Auto Timer H2O Front, Auto Timer H2O Back
    Details
    • Parcel number: 16113224

    Construction

    Type & style
    • Home type: SingleFamily
    • Architectural style: Contemporary
    • Property subtype: Single Family Residence
    • Attached to another structure: Yes
    Materials
    • Stucco, Wood Frame, Painted
    • Roof: Tile,Concrete
    Condition
    • Year built: 1994

    Utilities & green energy

    • Sewer: Public Sewer
    • Water: City Water
    Green energy
    • Energy efficient items: Multi-Zones
    • Water conservation: Low-Flow Fixtures

    Community & HOA

    Community
    • Features: Community Spa, Community Spa Htd
    • Subdivision: ROSE LANE ESTATES CONDOMINIUM REPLAT
    HOA
    • Has HOA: Yes
    • Services included: Roof Repair, Insurance, Sewer, Pest Control, Maintenance Grounds, Street Maint, Front Yard Maint, Trash, Water, Roof Replacement, Maintenance Exterior
    • HOA fee: $435 monthly
    • HOA name: Rose Lane Estates
    • HOA phone: 623-628-3924
    Location
    • Region: Phoenix

    Financial & listing details

    • Price per square foot: $250/sqft
    • Tax assessed value: $383,200
    • Annual tax amount: $2,781
    • Date on market: 8/16/2025
    • Cumulative days on market: 102 days
    • Listing terms: Cash,Conventional,VA Loan
    • Ownership: Fee Simple

    Price history

    DateEventPrice
    8/28/2025Sold$490,000$250/sqft
    Source: ARMLS #6868121 Report a problem
    6/27/2025Price change$490,000-5.6%$250/sqft
    Source: ARMLS #6868121 Report a problem
    6/12/2025Price change$519,000-3.7%$265/sqft
    Source: ARMLS #6868121 Report a problem
    5/23/2025Price change$539,000-3.6%$275/sqft
    Source: ARMLS #6868121 Report a problem
    5/18/2025Listed for sale$559,000+238.8%$285/sqft
    Source: ARMLS #6868121 Report a problem
    11/30/2011Sold$165,000-5.7%$84/sqft
    Source: ARMLS #4537516 Report a problem
    9/9/2011Listed for sale$175,000$89/sqft
    Source: RE/MAX Excalibur Realty #4537516 Report a problem
    7/21/2011Listing removed$175,000$89/sqft
    Source: RE/MAX Excalibur Realty #4537516 Report a problem
    7/7/2011Price change$175,000-2.7%$89/sqft
    Source: RE/MAX Excalibur Realty #4537516 Report a problem
    4/23/2011Price change$179,900-2.8%$92/sqft
    Source: RE/MAX Excalibur Realty #4537516 Report a problem
    4/3/2011Price change$185,000-2.6%$94/sqft
    Source: RE/MAX Excalibur Realty #4537516 Report a problem
    3/17/2011Price change$189,900-5%$97/sqft
    Source: RE/MAX Excalibur Realty #4537516 Report a problem
    2/17/2011Listed for sale$199,900+11.1%$102/sqft
    Source: RE/MAX Excalibur Realty #4537516 Report a problem
    1/31/2002Sold$180,000+9.8%$92/sqft
    Source: Public Record Report a problem
    6/7/1999Sold$164,000+26.2%$84/sqft
    Source: Public Record Report a problem
    6/26/1996Sold$130,000$66/sqft
    Source: Public Record Report a problem

    Public tax history

    YearProperty taxesTax assessment
    2025$2,917 +4.9%$38,320 -8.1%
    2024$2,781 +2.7%$41,710 +105.4%
    2023$2,706 +3.1%$20,307 -26.5%
    2022$2,626 +0.7%$27,630 +2.1%
    2021$2,607 +2.3%$27,060 +5.9%
    2020$2,550 +2.5%$25,550 +18.3%
    2019$2,487 $21,600 -0.8%
    2018$2,487 +4.9%$21,780 +9.6%
    2017$2,370 +11.5%$19,870 -1.5%
    2016$2,125 +5.8%$20,170 -5.2%
    2015$2,009 $21,280 +49%
    2014-- $14,280 +20%
    2013-- $11,900 -13.5%
    2012-- $13,750 -17.9%
    2011-- $16,750 -22.8%
    2010-- $21,700 -14.6%
    2009-- $25,400 -6.4%
    2008-- $27,150 +23.4%
    2007-- $22,000 +36.6%
    2006-- $16,100
    2005-- $16,100 +9.9%
    2004-- $14,650
    2003-- $14,650 +10.6%
    2002-- $13,250
    Find assessor info on the county website

    Neighborhood: Camelback East

    Nearby schools

    GreatSchools rating
    Schools provided by the listing agent
    • Elementary: Madison Rose Lane School
    • Middle: Madison #1 Elementary School
    • High: Camelback High School
    • District: Madison Elementary District

    Source: ARMLS. This data may not be complete. We recommend contacting the local school district to confirm school assignments for this home.

    Get a cash offer in 3 minutes
    Find out how much your home could sell for in as little as 3 minutes with a no-obligation cash offer.
    Estimated market value
    $485,700
    Get a cash offer in 3 minutes
    Find out how much your home could sell for in as little as 3 minutes with a no-obligation cash offer.
    Estimated market value
    $485,700