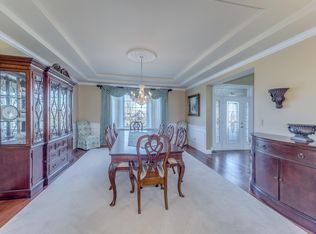
Step into luxury living with this exquisite ranch home nestled at the end of a serene cul-de-sac, set on a sprawling 1.34-acre wooded estate near The Sanctuary Golf Course. From the moment you cross the threshold, the hallmark of quality construction is palpable, evident in every inch of this magnificent abode. As you enter the foyer, your senses are greeted by the rich allure of Brazilian cherry floors, setting the tone for the opulence that awaits. The grandeur of soaring ceilings and impeccable craftsmanship beckons, unveiling an open floor plan designed for both lavish entertaining and intimate gatherings. The heart of the home is the central great room, boasting 12-foot coffered ceilings, a cozy fireplace, and transom windows that bathe the space in natural light. A culinary masterpiece awaits in the chef's dream kitchen, adorned with quartz countertops, a central island, two breakfast bar seating areas, and deluxe KitchenAid appliances, including double ovens. Adjacent lies a charming dinette area, perfect for enjoying morning coffee or casual meals. Retreat to the luxurious primary bedroom suite, featuring an en suite bathroom complete with a jetted tub, dual sinks/vanities, a separate shower/commode room, and a private 3/4 walled patio for moments of tranquility. Two additional bedrooms, nestled on the opposite wing of the home, share a Jack and Jill bathroom, providing comfort and convenience for family and guests alike. Descend into the recently finished basement, a haven of relaxation and entertainment boasting radiant floor heating, daylight windows, and an enormous entertainment room crowned by a full brick fireplace. Discover a game room, exercise area, fourth bedroom with an en-suite shower bathroom, and an additional guest half bathroom. A generous workroom/storage room, accessible via a separate stairway from the garage, offers ample space for hobbies and storage. This home is brimming with upgrades, including a mudroom with locker cabinets, a large main floor laundry room with deluxe cabinetry, and a radiant heated oversized three-car garage. Step outside to a lovely paver patio with a half wall off the kitchen, perfect for al fresco dining or simply basking in the natural beauty of the surroundings. Additional features include 10-foot ceilings on the main floor and basement, an energy-efficient furnace, upgraded 2 x 6 exterior wall construction, sunny yard space, wooded privacy, and Pella Windows. Welcome home to a lifestyle of unparalleled luxury, where every detail has been meticulously crafted to exceed your expectations. Experience the epitome of gracious living in this gorgeous house, set in a wonderful yard, in the perfect location! New furnace in 2023.
Closed
$820,000
1124 Green Glen Ct, New Lenox, IL 60451
4beds
3,021sqft
Single Family Residence
Built in 2005
1.34 Acres Lot
$896,600 Zestimate®
$271/sqft
$4,672 Estimated rent
Home value
$896,600
$852,000 - $941,000
$4,672/mo
Zestimate® history
Owner options
List your home for rent
$4,672/mo
Rent Zestimate®
Find your next renter with Zillow Rental Manager. Plus, with online applications, you can quickly screen prospective tenants – for free.
$4,672/mo
Rent Zestimate®
Refinance and save
$6,309/mo
Est. payment
Refinancing to a lower rate could help reduce your monthly payments and save thousands over the life of the loan.
$6,309/mo
Est. payment
Explore your selling options
Work with a Zillow partner agent
Leverage their expertise and Zillow's premium Showcase listings to get your home seen by more buyers.
Get startedList with your own agent
Get your home in front of millions of buyers by listing it on Zillow.
Learn how to do itSell it yourself
Take full control of how buyers see your home on Zillow by listing For Sale by Owner (FSBO).
List your homeWhat's special
Zillow last checked:
Listing updated:
Listed by:
Janet Scanlan 815-735-3730,
Century 21 Kroll Realty,
Russell Scanlan 815-483-7575,
Century 21 Kroll Realty
Bought with:
Michael Clendenning
RE/MAX 10
Source: MRED as distributed by MLS GRID,MLS#: 12075806
Facts & features
Interior
Bedrooms & bathrooms
- Bedrooms: 4
- Bathrooms: 5
- Full bathrooms: 3
- 1/2 bathrooms: 2
Rooms
- Room types: Office, Great Room, Game Room, Exercise Room, Mud Room
Primary bedroom
- Features: Flooring (Carpet), Window Treatments (All), Bathroom (Full, Double Sink, Whirlpool & Sep Shwr)
- Level: Main
- Area: 294 Square Feet
- Dimensions: 14X21
Bedroom 2
- Features: Flooring (Carpet)
- Level: Main
- Area: 143 Square Feet
- Dimensions: 13X11
Bedroom 3
- Features: Flooring (Ceramic Tile), Window Treatments (All)
- Level: Main
- Area: 132 Square Feet
- Dimensions: 12X11
Bedroom 4
- Features: Flooring (Carpet)
- Level: Basement
- Area: 240 Square Feet
- Dimensions: 16X15
Dining room
- Features: Flooring (Hardwood), Window Treatments (All)
- Level: Main
- Area: 165 Square Feet
- Dimensions: 15X11
Exercise room
- Features: Flooring (Ceramic Tile)
- Level: Basement
- Area: 220 Square Feet
- Dimensions: 11X20
Family room
- Features: Flooring (Ceramic Tile)
- Level: Basement
- Area: 527 Square Feet
- Dimensions: 31X17
Game room
- Features: Flooring (Ceramic Tile)
- Level: Basement
- Area: 247 Square Feet
- Dimensions: 13X19
Great room
- Features: Flooring (Hardwood), Window Treatments (All)
- Level: Main
- Area: 342 Square Feet
- Dimensions: 19X18
Kitchen
- Features: Kitchen (Eating Area-Table Space, Island, Custom Cabinetry), Flooring (Hardwood), Window Treatments (All)
- Level: Main
- Area: 375 Square Feet
- Dimensions: 15X25
Laundry
- Features: Flooring (Ceramic Tile), Window Treatments (All)
- Level: Main
- Area: 99 Square Feet
- Dimensions: 11X9
Mud room
- Features: Flooring (Ceramic Tile)
- Level: Main
- Area: 88 Square Feet
- Dimensions: 11X8
Office
- Features: Flooring (Hardwood)
- Level: Main
- Area: 180 Square Feet
- Dimensions: 15X12
Heating
- Natural Gas, Forced Air, Radiant
Cooling
- Central Air
Appliances
- Included: Double Oven, Microwave, Dishwasher, High End Refrigerator, Washer, Dryer, Cooktop, Water Softener Owned, Humidifier
- Laundry: Gas Dryer Hookup, In Unit
Features
- Cathedral Ceiling(s), Beamed Ceilings
- Basement: Finished,Partially Finished,Sub-Basement,Exterior Entry,Egress Window,Partial Exposure,Concrete,Rec/Family Area,Full,Daylight
- Number of fireplaces: 2
- Fireplace features: Wood Burning, Gas Starter, Family Room, Basement
Interior area
- Total structure area: 5,621
- Total interior livable area: 3,021 sqft
- Finished area below ground: 2,600
Property
Parking
- Total spaces: 3
- Parking features: Concrete, Side Driveway, Garage Door Opener, Heated Garage, On Site, Garage Owned, Attached, Garage
- Attached garage spaces: 3
- Has uncovered spaces: Yes
Accessibility
- Accessibility features: No Disability Access
Features
- Stories: 1
- Patio & porch: Patio
Lot
- Size: 1.34 Acres
- Dimensions: 96 X 197 X 207 X 273 X163
- Features: Wooded, Backs to Trees/Woods
Details
- Parcel number: 1508141020580000
- Special conditions: None
- Other equipment: Central Vacuum, Intercom, Ceiling Fan(s), Sump Pump
Construction
Type & style
- Home type: SingleFamily
- Architectural style: Prairie,Ranch
- Property subtype: Single Family Residence
Materials
- Brick
- Foundation: Concrete Perimeter
- Roof: Asphalt
Condition
- New construction: No
- Year built: 2005
Details
- Builder model: CUSTOM RANCH
Utilities & green energy
- Sewer: Septic Tank
- Water: Well
Community & HOA
Community
- Features: Street Lights
- Security: Carbon Monoxide Detector(s)
- Subdivision: Green Glen Estates
HOA
- Has HOA: Yes
- Services included: Other
- HOA fee: $350 annually
Location
- Region: New Lenox
Financial & listing details
- Price per square foot: $271/sqft
- Tax assessed value: $697,341
- Annual tax amount: $15,365
- Date on market: 6/5/2024
- Listing terms: Cash
- Ownership: Fee Simple w/ HO Assn.
Price history
| Date | Event | Price |
|---|---|---|
| 8/16/2024 | Sold | $820,000-2.4%$271/sqft |
Source:  MRED as distributed by MLS GRID #12075806 Report a problem MRED as distributed by MLS GRID #12075806 Report a problem | ||
| 8/15/2024 | Pending sale | $839,900$278/sqft |
Source: MRED as distributed by MLS GRID #12075806 Report a problem | ||
| 6/11/2024 | Contingent | $839,900$278/sqft |
Source: MRED as distributed by MLS GRID #12075806 Report a problem | ||
| 6/5/2024 | Listed for sale | $839,900$278/sqft |
Source: MRED as distributed by MLS GRID #12075806 Report a problem | ||
| 11/30/2023 | Listing removed | -- |
Source: MRED as distributed by MLS GRID #11771199 Report a problem | ||
| 4/12/2023 | Price change | $839,900-1.1%$278/sqft |
Source: MRED as distributed by MLS GRID #11632111 Report a problem | ||
| 9/22/2022 | Listed for sale | $849,500+405.7%$281/sqft |
Source: MRED as distributed by MLS GRID #11632111 Report a problem | ||
| 8/13/2004 | Sold | $168,000$56/sqft |
Source: Public Record Report a problem | ||
Public tax history
| Year | Property taxes | Tax assessment |
|---|---|---|
| 2024 | $14,022 -5.7% | $232,447 +9.7% |
| 2023 | $14,870 -3.2% | $211,893 +8.6% |
| 2022 | $15,365 +5.3% | $195,203 +6.3% |
| 2021 | $14,585 +3% | $183,582 +3.7% |
| 2020 | $14,163 +4.6% | $177,031 +3.2% |
| 2019 | $13,545 +2.4% | $171,542 +3.6% |
| 2018 | $13,226 +2% | $165,629 +3% |
| 2017 | $12,970 +2.9% | $160,867 +2.7% |
| 2016 | $12,598 +3.1% | $156,562 +3.2% |
| 2015 | $12,214 | $151,634 +1.2% |
| 2014 | $12,214 +0.7% | $149,762 -1.3% |
| 2013 | $12,124 +1.1% | $151,781 -5.5% |
| 2012 | $11,993 +0.9% | $160,615 -5.5% |
| 2011 | $11,882 +1.2% | $169,963 -5% |
| 2010 | $11,744 +2.4% | $178,908 -2.5% |
| 2009 | $11,464 +3% | $183,495 |
| 2008 | $11,128 | $183,495 +3.5% |
| 2007 | -- | $177,290 +10% |
| 2006 | $12,259 +296.9% | $161,172 +258.2% |
| 2005 | $3,089 | $45,000 |
Find assessor info on the county website
Neighborhood: 60451
Nearby homes
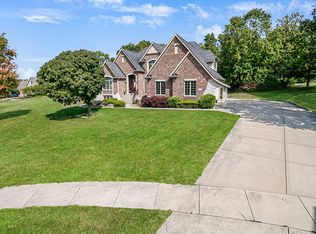
- $923,7004 bd5 ba4.1k sqft1123 Green Glen Ct, New Lenox, IL 60451Off Market
- $394,04410.26 Acres650 N Marley Rd, New Lenox, IL 60451Off Market
- $1,029,7001.26 Acres1120 Green Glen Ct, New Lenox, IL 60451Off Market
- $850,0004 bd4 ba5.1k sqft1119 Green Glen Ct, New Lenox, IL 60451Sold
- $899,430-- bd-- ba1 sqft1114 Green Glen Ct, New Lenox, IL 60451Off Market
- $1,052,200-- bd-- ba3.6k sqft750 Deer Run Ln, New Lenox, IL 60451Off Market
- $1,005,400-- bd-- ba5.6k sqft1115 Green Glen Ct, New Lenox, IL 60451Off Market
- $983,4005 bd6 ba3.7k sqft800 Deer Run Ln, New Lenox, IL 60451Off Market
Nearby schools
GreatSchools rating
- NASpencer Trail KindergartenGrades: KDistance: 2.4 mi
- 6/10Alex M Martino Jr High SchoolGrades: 7-8Distance: 1.2 mi
- 8/10Lincoln-Way Central High SchoolGrades: 9-12Distance: 4 mi
Schools provided by the listing agent
- District: 122
Source: MRED as distributed by MLS GRID. This data may not be complete. We recommend contacting the local school district to confirm school assignments for this home.
Get a cash offer in 3 minutes
Find out how much your home could sell for in as little as 3 minutes with a no-obligation cash offer.
Estimated market value
$896,600
Get a cash offer in 3 minutes
Find out how much your home could sell for in as little as 3 minutes with a no-obligation cash offer.
Estimated market value
$896,600
- Illinois
- Will County
- New Lenox
- 60451
- 1124 Green Glen Ct
Nearby cities
Nearby zip codes
Other New Lenox Topics
