Skip main navigation
Sold for $374,000
  • $374,000

    1124 Hidden Blf, Clermont, FL 34711

    3beds
    2,055sqft
    Single Family Residence
    Built in 2004
    8,133 Square Feet Lot
    $373,900 Zestimate®
    $182/sqft
    $2,385 Estimated rent

    Home value

    $373,900

    $355,000 - $393,000

    $2,385/mo

    Zestimate® history
    Loading
    Loading...

    Owner options

    List your home for rent

    $2,385/mo

    Rent Zestimate®

    Find your next renter with Zillow Rental Manager. Plus, with online applications, you can quickly screen prospective tenants – for free.

    Learn more

    $2,385/mo

    Rent Zestimate®

    Refinance and save

    $2,924/mo

    Est. payment

    Refinancing to a lower rate could help reduce your monthly payments and save thousands over the life of the loan.

    See today's rates

    $2,924/mo

    Est. payment

    Explore your selling options

    Work with a Zillow partner agent

    Leverage their expertise and Zillow's premium Showcase listings to get your home seen by more buyers.

    Get started

    List with your own agent

    Get your home in front of millions of buyers by listing it on Zillow.

    Learn how to do it

    Sell it yourself

    Take full control of how buyers see your home on Zillow by listing For Sale by Owner (FSBO).

    List your home

    What's special

    Tastefully renovated kitchenExpansive pantrySerene tree-canopied gardenSoaring ceilingsCrown moldingStainless steel appliances
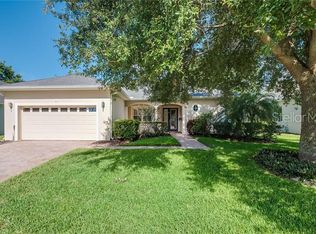
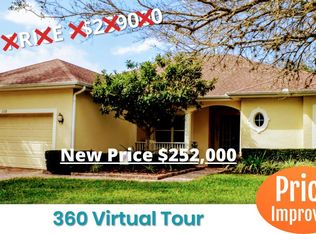
    Opportunities to join the desirable, guard-gated community of Summit Greens are rare, and this impeccably maintained residence is no exception. Offering over 2,000 square feet of serene living space, this home features 2 bedrooms plus a versatile den/office, perfectly suited for a library or hobby room also (easily a 3rd bedroom). The interior radiates quality with soaring ceilings, crown molding, and a tastefully renovated kitchen complete with stainless steel appliances and an expansive pantry. Recent high-value updates, including a new roof (2022) and refreshed finishes, provide the immediate peace of mind you deserve. The primary suite serves as a true sanctuary, while the rear lanai offers a private escape overlooking a serene, tree-canopied garden. Beyond the home, enjoy a true resort lifestyle where your HOA dues cover lawn care, cable, and internet, allowing you more time for the grand clubhouse, fitness center, pickleball courts, and the adjacent Clermont National Golf Course. With a garage designed to house both your vehicle and golf cart, and a prime location minutes from downtown Winter Garden and top-tier medical facilities, this home represents the pinnacle of convenience and community. In a market where move-in-ready homes in this enclave are highly coveted, timing is everything. Secure your private tour today and start your next chapter before this opportunity passes.

    Zillow last checked:

    Listing updated:

    Listed by:

    Michael Post 407-718-3270,

    FOLIO REALTY LLC 407-917-0241

    Bought with:

    Kim Blaylock, 602173

    HOMEVEST REALTY

    Source: Stellar MLS,MLS#: O6378849MLS LogoOriginating MLS: Orlando Regional

    Facts & features

    Interior

    Bedrooms & bathrooms
    • Bedrooms: 3
    • Bathrooms: 2
    • Full bathrooms: 2
    Primary bedroom
    • Features: Ceiling Fan(s), Dual Sinks, En Suite Bathroom, Split Vanities, Walk-In Closet(s)
    • Level: First
    • Area: 221 Square Feet
    • Dimensions: 13x17
    Bedroom 2
    • Features: Jack & Jill Bathroom, Built-in Closet
    • Level: First
    • Area: 143 Square Feet
    • Dimensions: 11x13
    Dining room
    • Features: Storage Closet
    • Level: First
    • Area: 169 Square Feet
    • Dimensions: 13x13
    Family room
    • Features: Ceiling Fan(s), Storage Closet
    • Level: First
    • Area: 168 Square Feet
    • Dimensions: 14x12
    Kitchen
    • Features: Pantry
    • Level: First
    • Area: 132 Square Feet
    • Dimensions: 11x12
    Living room
    • Features: Ceiling Fan(s), Storage Closet
    • Level: First
    • Area: 143 Square Feet
    • Dimensions: 13x11
    Heating
    • Central
    Cooling
    • Central Air
    Appliances
    • Included: Dishwasher, Disposal, Dryer, Range, Washer
    • Laundry: Inside, Laundry Room
    Features
    • Ceiling Fan(s), Crown Molding, Open Floorplan, Stone Counters
    • Flooring: Ceramic Tile
    • Has fireplace: No
    Interior area
    • Total structure area: 2,767
    • Total interior livable area: 2,055 sqft

    Property

    Parking
    • Total spaces: 2
    • Parking features: Garage - Attached
    • Attached garage spaces: 2
    Features
    • Levels: One
    • Stories: 1
    • Patio & porch: Covered, Enclosed, Front Porch, Patio
    • Exterior features: Rain Gutters
    • Has view: Yes
    • View description: Garden
    Lot
    • Size: 8,133 Square Feet
    • Features: Landscaped
    • Residential vegetation: Mature Landscaping, Oak Trees
    Details
    • Parcel number: 162226190000013100
    • Zoning: PUD
    • Special conditions: None

    Construction

    Type & style
    • Home type: SingleFamily
    • Architectural style: Contemporary
    • Property subtype: Single Family Residence
    Materials
    • Block, Stucco
    • Foundation: Slab
    • Roof: Shingle
    Condition
    • New construction: No
    • Year built: 2004

    Utilities & green energy

    • Sewer: Public Sewer
    • Water: Public
    • Utilities for property: BB/HS Internet Available, Cable Connected

    Community & HOA

    Community
    • Features: Clubhouse, Deed Restrictions, Fitness Center, Gated Community - Guard, Golf Carts OK, Pool, Tennis Court(s)
    • Pet fee: $0 monthly
    • Senior community: Yes
    • Subdivision: SUMMIT GREENS PH 01
    HOA
    • Has HOA: Yes
    • Services included: 24-Hour Guard, Cable TV, Community Pool, Reserve Fund, Private Road, Recreational Facilities
    • HOA fee: $432 monthly
    • HOA name: Marie Taylor/Leland Management
    • HOA phone: 352-242-0672
    Location
    • Region: Clermont

    Financial & listing details

    • Price per square foot: $182/sqft
    • Tax assessed value: $359,592
    • Annual tax amount: $5,996
    • Date on market: 2/4/2026
    • Cumulative days on market: 255 days
    • Listing terms: Cash,Conventional,FHA,VA Loan
    • Ownership: Fee Simple
    • Total actual rent: 0
    • Road surface type: Paved, Asphalt

    Price history

    DateEventPrice
    4/30/2026Sold$374,000-5.3%$182/sqft
    Source: Stellar MLS #O6378849 Report a problem
    3/26/2026Pending sale$395,000$192/sqft
    Source: Stellar MLS #O6378849 Report a problem
    3/3/2026Listed for sale$395,000$192/sqft
    Source: Stellar MLS #O6378849 Report a problem
    2/24/2026Pending sale$395,000$192/sqft
    Source: Stellar MLS #O6378849 Report a problem
    2/5/2026Listed for sale$395,000-3.4%$192/sqft
    Source: Stellar MLS #O6378849 Report a problem
    12/31/2025Listing removed$409,000$199/sqft
    Source: Stellar MLS #O6313696 Report a problem
    9/9/2025Price change$409,000-4.7%$199/sqft
    Source: Stellar MLS #O6313696 Report a problem
    5/31/2025Listed for sale$429,000+84.1%$209/sqft
    Source: Stellar MLS #O6313696 Report a problem
    4/27/2016Sold$233,000-2.5%$113/sqft
    Source: Stellar MLS #G4820681 Report a problem
    4/2/2016Pending sale$239,000$116/sqft
    Source: Coldwell Banker Tony Hubbard Realty #G4820681 Report a problem
    3/18/2016Price change$239,000-2.4%$116/sqft
    Source: Coldwell Banker Tony Hubbard Realty #G4820681 Report a problem
    2/27/2016Price change$245,000+14%$119/sqft
    Source: Coldwell Banker Tony Hubbard Realty #G4820681 Report a problem
    12/22/2015Pending sale$215,000$105/sqft
    Source: Coldwell Banker Tony Hubbard Realty #G4820681 Report a problem
    12/15/2015Price change$215,000-12.2%$105/sqft
    Source: Coldwell Banker Tony Hubbard Realty #G4820681 Report a problem
    12/3/2015Listed for sale$245,000$119/sqft
    Source: CB/TONY HUBBARD REALTY, INC #G4820681 Report a problem

    Public tax history

    YearProperty taxesTax assessment
    2025$5,997 +295.1%$359,592 +166.4%
    2024$1,518 +3%$134,960 +3%
    2023$1,473 -1.3%$131,030 +3%
    2022$1,491 +6.4%$127,220 +3%
    2021$1,402 +1.2%$123,517 +1.4%
    2020$1,385 -1.1%$121,812 +2.3%
    2019$1,401 +5.3%$119,074 +1.9%
    2018$1,331 $116,854 +2.1%
    2017$1,331 +2.3%$114,451 -34.3%
    2016$1,301 -58.7%$174,210 -9.8%
    2015$3,152 +2.6%$193,161 +10.1%
    2014$3,071 +15%$175,490 +11%
    2013$2,671 +15.9%$158,055 +17.7%
    2012$2,305 +1.9%$134,336 +1.8%
    2011$2,262 -10.3%$132,006 -8.8%
    2010$2,522 -23.8%$144,809 -23.9%
    2009$3,309 -8.9%$190,202 -9%
    2008$3,631 -17.2%$208,910 -15.4%
    2007$4,383 -5.8%$247,073 +3.9%
    2006$4,653 +20.8%$237,785 +22.4%
    2005$3,852 +784.5%$194,216
    2004$436 -2.8%--
    2003$448 -0.1%$21,875
    2002$449 +5%$21,875
    2001$427 +0.5%$21,875
    2000$425 $21,875
    Find assessor info on the county website

    Neighborhood: 34711

    Nearby schools

    GreatSchools rating
    Get a cash offer in 3 minutes
    Find out how much your home could sell for in as little as 3 minutes with a no-obligation cash offer.
    Estimated market value
    $373,900
    Get a cash offer in 3 minutes
    Find out how much your home could sell for in as little as 3 minutes with a no-obligation cash offer.
    Estimated market value
    $373,900