Skip main navigation
Off market
  • $372,600

    1127 Everest St, Clermont, FL 34711

    2beds
    1,930sqft
    Single Family Residence
    Built in 2002
    7,975 Square Feet Lot
    $372,600 Zestimate®
    $193/sqft
    $2,423 Estimated rent

    Home value

    $372,600

    $354,000 - $391,000

    $2,423/mo

    Zestimate® history
    Loading
    Loading...

    Owner options

    List your home for rent

    $2,423/mo

    Rent Zestimate®

    Find your next renter with Zillow Rental Manager. Plus, with online applications, you can quickly screen prospective tenants – for free.

    Learn more

    $2,423/mo

    Rent Zestimate®

    Refinance and save

    $2,819/mo

    Est. payment

    Refinancing to a lower rate could help reduce your monthly payments and save thousands over the life of the loan.

    See today's rates

    $2,819/mo

    Est. payment

    Explore your selling options

    Work with a Zillow partner agent

    Leverage their expertise and Zillow's premium Showcase listings to get your home seen by more buyers.

    Get started

    List with your own agent

    Get your home in front of millions of buyers by listing it on Zillow.

    Learn how to do it

    Sell it yourself

    Take full control of how buyers see your home on Zillow by listing For Sale by Owner (FSBO).

    List your home

    What's special

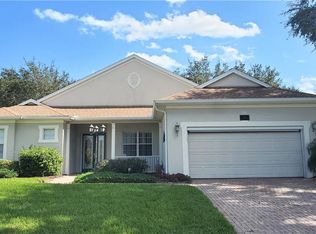
    Your neat & CLEAN dream house with brand new roof. This "Collier" floor plan has 2 bedrooms, 2 baths, office/den, 2 car garage/extra storage racks, high ceilings, walk-in closets & sliding patio doors to a screened lanai that is extended. Kitchen has 1 yr. old 42" cabinets/pull outs/easy close, lazy susan, Bosch dish washer, quartz 1 level counter-top, gas built-in stove, stainless steel appliances, beautiful tile back splash & a lg closet pantry & eating space in the kitchenette. Open "family room" has high ceilings & a Jack & jill bathroom, freshly painted. MB has 2 walk-in closets/built-ins, master bath has double vanities, garden tub & separate shower. Dining room is great for formal dinners & has a tile floor. HOA incl: 24 hr manned security gate, cable, internet, clubhouse facilities & all yard maintenance. Resort style 28,000 SF clubhouse has 8 lit clay tennis courts, baseball diamond, shuffle board, bocce, heated indoor-outdoor pool/sauna, fitness center/saunas, gazebo at pool, ballroom/stage & dance floor, kitchen for caterers, billiard room, office, 2 card rooms, arts & crafts room/kiln, lobby, 19th Hole/bar/library & TV & too many clubs & activities to mention. Location is pristine, 4 mi. off turnpike, 1/2 hr. to theme parks or Orlando airport, 1 mi. to either coast, many lakes, NTC, bike trails & hospital. Look no further, this home has it all, call me today for a viewing.

    This property is off market, which means it's not currently listed for sale or rent on Zillow. This may be different from what's available on other websites or public sources.

    Originating MLS: Lake and Sumter

    Facts & features

    Interior

    Bedrooms & bathrooms
    • Bedrooms: 2
    • Bathrooms: 2
    • Full bathrooms: 2
    Heating
    • Forced air, Electric, Gas
    Cooling
    • Central
    Appliances
    • Included: Dishwasher, Dryer, Garbage disposal, Microwave, Range / Oven, Refrigerator, Washer
    • Laundry: Inside, Laundry Room
    Features
    • Ceiling Fans(s), Master Bedroom Downstairs, Open Floorplan, Split Bedroom, Walk-In Closet(s), Solid Surface Counters
    • Flooring: Tile, Hardwood
    • Windows: Blinds, Window Treatments
    Interior area
    • Total interior livable area: 1,930 sqft

    Property

    Parking
    • Total spaces: 2
    • Parking features: Garage - Attached
    Accessibility
    • Accessibility features: Accessible Approach with Ramp, Accessible Full Bath, Visitor Bathroom, Accessible Central Living Area, Accessible Closets, Accessible Bedroom, Accessible Doors, Accessible Entrance, Accessible Hallway(s), Accessible Kitchen
    Features
    • Levels: One
    • Patio & porch: Screened, Rear Porch, Enclosed
    • Exterior features: Other, Stucco, Brick
    Lot
    • Size: 7,975 Square Feet
    • Features: In City Limits, Level/Flat, Sidewalk, Street Paved, Street Private, Near Golf Course
    • Residential vegetation: Oak Trees
    Details
    • Parcel number: 162226190000013900
    • Zoning: PUD

    Construction

    Type & style
    • Home type: SingleFamily
    • Architectural style: Contemporary
    • Property subtype: Single Family Residence
    Materials
    • wood frame
    • Foundation: Slab
    • Roof: Asphalt
    Condition
    • Completed
    • Year built: 2002
    Details
    • Builder model: collier
    • Builder name: Levitt & Son's

    Utilities & green energy

    • Sewer: Public Sewer
    • Water: Public
    • Utilities for property: Electricity Connected, Natural Gas Connected, Sewer Connected, Public, Street Lights, Underground Utilities, Cable Connected, Fire Hydrant, Sprinkler Recycled, Water Connected

    Community & HOA

    Community
    • Security: Smoke Detector(s), Security Gate, Security System Owned, Gated Community, Security Lights
    • Subdivision: SUMMIT GREENS
    HOA
    • Has HOA: Yes
    • Amenities included: Cable, Clubhouse, Fitness Center, Maintenance, Pool, Security, Spa/Hot Tub, Fence Restrictions, Gated, Tennis Court(s), Shuffleboard Court, Vehicle Restrictions, Recreation Facilities, Golf Course, Sauna, Wheelchair Access
    • Services included: Community Pool, Maintenance Grounds, Recreational Facilities, Pool Maintenance, Internet, Private Road, Escrow Reserves Fund, 24-Hour Guard, Manager
    • HOA fee: $319 monthly
    Location
    • Region: Clermont

    Financial & listing details

    • Price per square foot: $193/sqft
    • Tax assessed value: $346,355
    • Annual tax amount: $1,553
    • Listing terms: Cash, Conventional, FHA, VA Loan
    • Ownership: Fee Simple

    Price history

    DateEventPrice
    11/13/2020Sold$289,000$150/sqft
    Source: Stellar MLS #G5034354 Report a problem
    10/9/2020Pending sale$289,000$150/sqft
    Source: KW ELITE PARTNERS III REALTY #G5034354 Report a problem
    10/7/2020Listed for sale$289,000+15.6%$150/sqft
    Source: KW ELITE PARTNERS III REALTY #G5034354 Report a problem
    10/30/2018Sold$249,900$129/sqft
    Source: Public Record Report a problem
    9/20/2018Listed for sale$249,900$129/sqft
    Source: WATSON REALTY CORP #G5005500 Report a problem
    9/20/2018Pending sale$249,900$129/sqft
    Source: WATSON REALTY CORP #G5005500 Report a problem
    9/14/2018Price change$249,900-2%$129/sqft
    Source: WATSON REALTY CORP #G5005500 Report a problem
    8/27/2018Listed for sale$255,000+48.9%$132/sqft
    Source: WATSON REALTY CORP #G5005500 Report a problem
    8/26/2002Sold$171,200$89/sqft
    Source: Public Record Report a problem

    Public tax history

    YearProperty taxesTax assessment
    2025-- $269,300 +2.9%
    2024-- $261,710 +3%
    2023-- $254,090 +3%
    2022-- $246,690 +3%
    2021-- $239,514 +84.3%
    2020$1,533 -1.3%$129,960 +2.3%
    2019$1,553 -12.6%$127,039 -10.3%
    2018$1,777 $141,593 +2.1%
    2017$1,777 +2.1%$138,681 +2.1%
    2016$1,740 +0.9%$135,829 +0.7%
    2015$1,725 +0.5%$134,885 +0.8%
    2014$1,717 +6.1%$133,815 +1.5%
    2013$1,618 +4.4%$131,838 +1.7%
    2012$1,549 +2.5%$129,635 +1.8%
    2011$1,511 -13.6%$127,404 -8.8%
    2010$1,749 -30.3%$139,645 -23.8%
    2009$2,508 -0.6%$183,355 -0.5%
    2008$2,522 -7.6%$184,302 +3%
    2007$2,731 -6.7%$178,934 +2.5%
    2006$2,927 +2.1%$174,570 +3%
    2005$2,866 +3.1%$169,486
    2004$2,778 +1.3%--
    2003$2,744 +511.4%$158,934 +626.6%
    2002$449 +5%$21,875
    2001$427 +0.5%$21,875
    2000$425 $21,875
    Find assessor info on the county website

    Neighborhood: 34711

    Nearby schools

    GreatSchools rating
    Get a cash offer in 3 minutes
    Find out how much your home could sell for in as little as 3 minutes with a no-obligation cash offer.
    Estimated market value
    $372,600
    Get a cash offer in 3 minutes
    Find out how much your home could sell for in as little as 3 minutes with a no-obligation cash offer.
    Estimated market value
    $372,600