Skip main navigation
Off market
  • $424,000

    1130 Everest St, Clermont, FL 34711

    3beds
    2,154sqft
    Single Family Residence
    Built in 2004
    8,346 Square Feet Lot
    $424,000 Zestimate®
    $197/sqft
    $2,321 Estimated rent

    Home value

    $424,000

    $403,000 - $445,000

    $2,321/mo

    Zestimate® history
    Loading
    Loading...

    Owner options

    List your home for rent

    $2,321/mo

    Rent Zestimate®

    Find your next renter with Zillow Rental Manager. Plus, with online applications, you can quickly screen prospective tenants – for free.

    Learn more

    $2,321/mo

    Rent Zestimate®

    Refinance and save

    $3,190/mo

    Est. payment

    Refinancing to a lower rate could help reduce your monthly payments and save thousands over the life of the loan.

    See today's rates

    $3,190/mo

    Est. payment

    Explore your selling options

    Work with a Zillow partner agent

    Leverage their expertise and Zillow's premium Showcase listings to get your home seen by more buyers.

    Get started

    List with your own agent

    Get your home in front of millions of buyers by listing it on Zillow.

    Learn how to do it

    Sell it yourself

    Take full control of how buyers see your home on Zillow by listing For Sale by Owner (FSBO).

    List your home

    What's special

    Summit Greens, a gated 55+ community has a new listing that you won't want to miss! It's time to start living your life and this community is the place to do it! NO MORE YARD WORK!! YARD MAINTENANCE is included and so is basic cable, 28,000 sq. ft. clubhouse, ballroom/dance floor, baseball field, arts and crafts, card rooms, indoor/outdoor heated pools, fitness center, tennis courts and more clubs than you can imagine. Now the icing on the cake is no rear neighbors and overlooking the golf course. It is very private and in excellent condition throughout. New roof in 2017, AC and water heater are only 6 mos. old, exterior was painted in the last 2 years and new wood look tile was added in the oversized laundry room. As you walk in the front door you will see the gorgeous wood flooring, large open rooms with crown molding, double sliders leading out to the 22x10 screened lanai with beautiful views. This split plan has the master suite tucked away on one side that offers 2 master closets, a linen closet and a master bath with 2 separate vanities, a garden tub and separate shower. The 2nd and 3rd rooms have the jack and jill plan with one room being used as a den/office. The laundry room is 20x8 and offers a laundry tub and plenty of cabinets to keep everything tidy and organized. The oversized 2 car garage is lined with plenty of shelving for storage and room for the cars and golf cart! You can move in by Christmas! Call today!

    This property is off market, which means it's not currently listed for sale or rent on Zillow. This may be different from what's available on other websites or public sources.
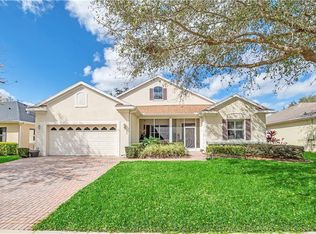
    Originating MLS: Orlando Regional

    Facts & features

    Interior

    Bedrooms & bathrooms
    • Bedrooms: 3
    • Bathrooms: 2
    • Full bathrooms: 2
    Heating
    • Forced air, Electric, Gas
    Cooling
    • Central
    Appliances
    • Included: Dishwasher, Garbage disposal, Range / Oven, Refrigerator
    • Laundry: Inside, Laundry Room
    Features
    • Ceiling Fans(s), Open Floorplan, Split Bedroom, Walk-In Closet(s), Crown Molding, Solid Wood Cabinets, Solid Surface Counters, Window Treatments
    • Flooring: Tile, Carpet, Hardwood
    • Windows: Blinds, Shades, Window Treatments, Shutters
    Interior area
    • Total interior livable area: 2,154 sqft

    Property

    Parking
    • Parking features: Garage - Attached
    Features
    • Levels: One
    • Patio & porch: Patio, Screened, Front Porch, Rear Porch
    • Exterior features: Other, Stucco, Brick
    Lot
    • Size: 8,346 Square Feet
    • Features: Sidewalk, Street Paved, Street Private, On Golf Course
    • Residential vegetation: Mature Landscaping
    Details
    • Parcel number: 162226190000017600
    • Zoning: PUD

    Construction

    Type & style
    • Home type: SingleFamily
    • Architectural style: Contemporary
    • Property subtype: Single Family Residence
    Materials
    • wood frame
    • Foundation: Slab
    • Roof: Asphalt
    Condition
    • Completed
    • Year built: 2004

    Utilities & green energy

    • Sewer: Public Sewer
    • Water: Public
    • Utilities for property: Electricity Connected, Natural Gas Connected, Sewer Connected, BB/HS Internet Available, Street Lights, Underground Utilities, Cable Connected, Sprinkler Recycled, Sprinkler Meter

    Community & HOA

    Community
    • Security: Smoke Detector(s), Security Gate, Security System, Security System Owned, Gated Community
    • Subdivision: SUMMIT GREENS PH 01
    HOA
    • Has HOA: Yes
    • Amenities included: Clubhouse, Fitness Center, Pool, Security, Gated, Tennis Court(s), Recreation Facilities, Golf Course
    • Services included: Community Pool, Maintenance Grounds, Recreational Facilities, Cable TV, Pool Maintenance, Sewer, 24-Hour Guard
    • HOA fee: $310 monthly
    Location
    • Region: Clermont

    Financial & listing details

    • Price per square foot: $197/sqft
    • Tax assessed value: $377,274
    • Annual tax amount: $4,049
    • Listing terms: Cash, Conventional, FHA, VA Loan
    • Ownership: Fee Simple

    Price history

    DateEventPrice
    12/30/2019Sold$292,900-2.2%$136/sqft
    Source: Stellar MLS #O5828527 Report a problem
    12/13/2019Pending sale$299,500$139/sqft
    Source: HOMEVEST REALTY #O5828527 Report a problem
    11/27/2019Listed for sale$299,500$139/sqft
    Source: HOMEVEST REALTY #O5828527 Report a problem

    Public tax history

    YearProperty taxesTax assessment
    2025$4,049 +0.9%$284,110 +2.9%
    2024$4,012 +2%$276,110 +3%
    2023$3,934 +3.1%$268,070 +3%
    2022$3,816 +6%$260,270 +3%
    2021$3,600 +0.9%$252,694 +1.4%
    2020$3,569 -10.9%$249,206 +11.5%
    2019$4,005 +4.5%$223,458 +3%
    2018$3,833 $217,021 +5.7%
    2017$3,833 +5.1%$205,296 +9.3%
    2016$3,646 +7.3%$187,896 -8.3%
    2015$3,399 -0.9%$204,831 +9.4%
    2014$3,429 +13.3%$187,172 +8.7%
    2013$3,027 +11.2%$172,214 +8.5%
    2012$2,722 -2%$158,700 -2.1%
    2011$2,779 +0.3%$162,169 +1.9%
    2010$2,770 -27.6%$159,072 -27.7%
    2009$3,825 -11.7%$219,865 -11.8%
    2008$4,333 -18.6%$249,295 -16.9%
    2007$5,325 -1.2%$300,126 +9%
    2006$5,389 +36.5%$275,376 +38.4%
    2005$3,947 +478%$199,006
    2004$683 --
    Find assessor info on the county website

    Neighborhood: 34711

    Nearby schools

    GreatSchools rating
    Schools provided by the listing agent
    • Elementary: Grassy Lake Elementary
    • Middle: East Ridge Middle
    • High: Lake Minneola High

    Source: The MLS. This data may not be complete. We recommend contacting the local school district to confirm school assignments for this home.

    Get a cash offer in 3 minutes
    Find out how much your home could sell for in as little as 3 minutes with a no-obligation cash offer.
    Estimated market value
    $424,000
    Get a cash offer in 3 minutes
    Find out how much your home could sell for in as little as 3 minutes with a no-obligation cash offer.
    Estimated market value
    $424,000