Skip main navigation
Sold
  • Price Unknown

    1124 Hillswick Ln, Raymore, MO 64083

    4beds
    3,118sqft
    Single Family Residence
    Built in 2022
    10,748 Square Feet Lot
    $688,100 Zestimate®
    $--/sqft
    $3,316 Estimated rent

    Home value

    $688,100

    $654,000 - $723,000

    $3,316/mo

    Zestimate® history
    Loading
    Loading...

    Owner options

    List your home for rent

    $3,316/mo

    Rent Zestimate®

    Find your next renter with Zillow Rental Manager. Plus, with online applications, you can quickly screen prospective tenants – for free.

    Learn more

    $3,316/mo

    Rent Zestimate®

    Refinance and save

    $1,738/mo

    Est. payment

    Refinancing to a lower rate could help reduce your monthly payments and save thousands over the life of the loan.

    See today's rates

    $1,738/mo

    Est. payment

    Explore your selling options

    Work with a Zillow partner agent

    Leverage their expertise and Zillow's premium Showcase listings to get your home seen by more buyers.

    Get started

    List with your own agent

    Get your home in front of millions of buyers by listing it on Zillow.

    Learn how to do it

    Sell it yourself

    Take full control of how buyers see your home on Zillow by listing For Sale by Owner (FSBO).

    List your home

    What's special

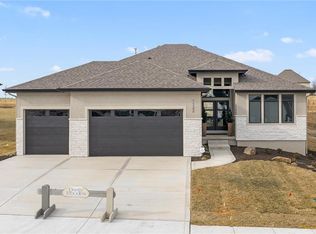
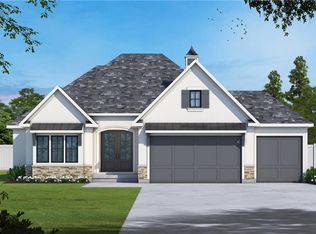
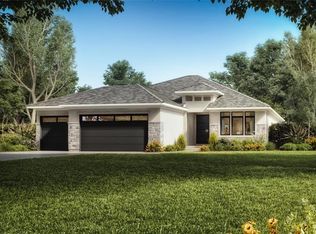
    The Laguna II, a ranch/reverse home designed by Dusty Rhodes, is currently at the trim stage, with an expected occupancy date in early 2024. This spacious residence boasts an open floor plan encompassing 4 bedrooms and 4 baths. The main level features a master bedroom with an attached bath and walk-in closet, an additional bedroom/office, a great room, kitchen, dining area, and a convenient laundry room. The lower level adds two more bedrooms, two full baths, a game room, and a media room. POA dues includes special assessment of $420 per year which is due to expire in a couple years.

    Zillow last checked:

    Listing updated:

    Listing Provided by:

    Linda L Martin 816-309-1328,

    ReeceNichols - Leawood South,

    Michelle Hart 816-916-0068,

    ReeceNichols - Cedar Tree Sq

    Bought with:

    Bill Fields, SP00233797

    Platinum Realty LLC

    Source: Heartland MLS as distributed by MLS GRID,MLS#: 2444355MLS Logo

    Facts & features

    Interior

    Bedrooms & bathrooms
    • Bedrooms: 4
    • Bathrooms: 4
    • Full bathrooms: 4
    Primary bedroom
    • Level: Main
    Bedroom 2
    • Level: Main
    Bedroom 3
    • Level: Lower
    Primary bathroom
    • Level: Main
    Bathroom 3
    • Level: Lower
    Breakfast room
    • Level: Main
    Family room
    • Level: Lower
    Great room
    • Level: Main
    Kitchen
    • Level: Main
    Laundry
    • Level: Main
    Heating
    • Natural Gas, Forced Air
    Cooling
    • Electric
    Appliances
    • Laundry: Bedroom Level, Main Level
    Features
    • Ceiling Fan(s), Kitchen Island, Pantry, Walk-In Closet(s), Wet Bar
    • Flooring: Carpet, Ceramic Tile, Wood
    • Basement: Egress Window(s),Finished
    • Number of fireplaces: 1
    • Fireplace features: Gas Starter, Great Room
    Interior area
    • Total structure area: 3,118
    • Total interior livable area: 3,118 sqft
    • Finished area above ground: 1,800
    • Finished area below ground: 1,318

    Property

    Parking
    • Total spaces: 3
    • Parking features: Attached, Garage Faces Front
    • Attached garage spaces: 3
    Lot
    • Size: 10,748 sqft
    • Features: On Golf Course
    Details
    • Parcel number: 2205065

    Construction

    Type & style
    • Home type: SingleFamily
    • Architectural style: Traditional
    • Property subtype: Single Family Residence
    Materials
    • Frame
    • Roof: Composition
    Condition
    • Under Construction
    • New construction: Yes
    • Year built: 2022
    Details
    • Builder model: Laguna II
    • Builder name: Allure Luxury Homes

    Utilities & green energy

    • Sewer: Public Sewer
    • Water: Public

    Community & neighborhood

    Location
    • Region: Raymore
    • Subdivision: Creekmoor- Westbrook at

    HOA & financial

    HOA
    • Has HOA: Yes
    • HOA fee: $1,738 annually
    • Association name: Creekmoor POA

    Other

    Other facts
    • Listing terms: Cash,Conventional
    • Ownership: Private

    Price history

    DateEventPrice
    7/25/2024Sold--
    Source: Heartland MLS as distributed by MLS GRID #2444355 Report a problem
    6/17/2024Contingent$679,900$218/sqft
    Source: Heartland MLS as distributed by MLS GRID #2444355 Report a problem
    3/21/2024Price change$679,900+4.6%$218/sqft
    Source: Heartland MLS as distributed by MLS GRID #2444355 Report a problem
    7/12/2023Listed for sale$650,000$208/sqft
    Source: Heartland MLS as distributed by MLS GRID #2444355 Report a problem

    Public tax history

    YearProperty taxesTax assessment
    2025$8,463 +13%$104,870 +13008.8%
    2024$7,492 +11422.4%$800
    2023$65 -0.7%$800
    2022$65 0%$800
    2021$65 $800
    2020-- $800

    Find assessor info on the county website

    Neighborhood: 64083

    Nearby schools

    GreatSchools rating
    Schools provided by the listing agent
    • Elementary: Creekmoor
    • Middle: Raymore-Peculiar East
    • High: Raymore-Peculiar

    Source: Heartland MLS as distributed by MLS GRID. This data may not be complete. We recommend contacting the local school district to confirm school assignments for this home.

    Get a cash offer in 3 minutes
    Find out how much your home could sell for in as little as 3 minutes with a no-obligation cash offer.
    Estimated market value
    $688,100
    Get a cash offer in 3 minutes
    Find out how much your home could sell for in as little as 3 minutes with a no-obligation cash offer.
    Estimated market value
    $688,100