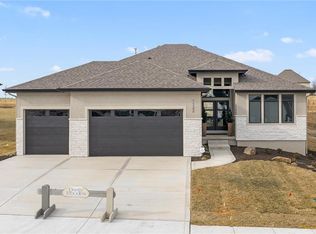
NEW PRICE! Don’t miss this truly one-of-a-kind home in Creekmoor! Built by Bellah Homes, this unique reverse 1.5-story is the only one of its kind in the entire subdivision. From the moment you walk in, you’ll be welcomed by soaring ceilings and top-quality finishes, including stunning wood and tile flooring throughout the main level. The spacious open-concept layout features a gorgeous kitchen with granite countertops, seamlessly connected to the great room and dining area—perfect for both everyday living and entertaining. Tucked behind the kitchen, a clever pocket office offers a quiet workspace just off the back hallway. This hallway leads to the spacious primary suite, featuring dual vanities, a luxurious tiled shower, and a walk-in closet with innovative pull-down storage for added space. The finished lower level is bright and inviting, with a large rec room ideal for entertaining or relaxing. You'll also find a walk-up wet bar, an additional bedroom with a walk-in closet, a full bath, and still plenty of unfinished space for storage or future customization. Step outside to your private retreat—a beautifully landscaped backyard with mature trees surrounding a fully enclosed, screened-in stamped concrete patio. It's the perfect spot to unwind, read a book, watch the rain, or enjoy a peaceful afternoon nap. This home includes high-end appliances, such as a refrigerator and Advantium microwave oven, plus a high-efficiency furnace and water heater for comfort and savings. Living in Creekmoor means enjoying resort-style amenities: a fitness center, clubhouse and grill, two pools, lake access, and a championship golf course (with separate membership). Creekmoor isn’t just a neighborhood—it’s a lifestyle unlike any other.
Sold
Zillow last checked:
Listing updated:
Bought with:
Landon Hern, 2018014438
Keller Williams Platinum Prtnr
Source: Heartland MLS as distributed by MLS GRID,MLS#: 2557845
Price history
| Date | Event | Price |
|---|---|---|
| 12/9/2025 | Sold | -- |
Source:  Heartland MLS as distributed by MLS GRID #2557845 Report a problem Heartland MLS as distributed by MLS GRID #2557845 Report a problem | ||
| 11/10/2025 | Pending sale | $575,000$208/sqft |
Source: Heartland MLS as distributed by MLS GRID #2557845 Report a problem | ||
| 9/25/2025 | Price change | $575,000-3.4%$208/sqft |
Source: Heartland MLS as distributed by MLS GRID #2557845 Report a problem | ||
| 7/23/2025 | Price change | $595,000-1.6%$215/sqft |
Source: Heartland MLS as distributed by MLS GRID #2557845 Report a problem | ||
| 6/20/2025 | Listed for sale | $604,800$219/sqft |
Source: Heartland MLS as distributed by MLS GRID #2557845 Report a problem | ||

Get a cash offer in 3 minutes
Find out how much your home could sell for in as little as 3 minutes with a no-obligation cash offer.
Estimated market value
$546,400
