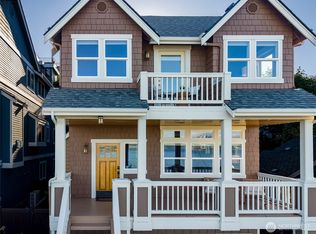
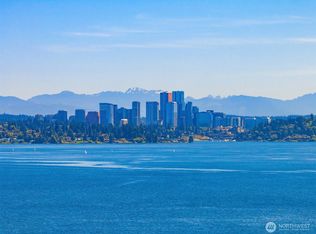
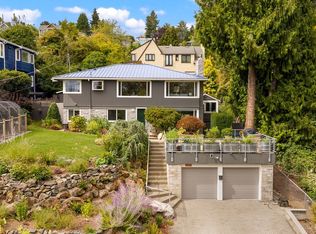
Perfectly sited above Lake Washington, this custom-built Leschi residence captures sweeping views of the lake, Bellevue skyline and the Cascades from a commanding vantage point. Thoughtfully designed and meticulously maintained, this home perfectly balances comfort with function and livability. The main level offers a bright and open floor plan featuring a living, dining and sitting area with fireplace that integrates seamlessly into the beautifully designed kitchen. A wall of windows frames the lake views and the constantly changing landscape, creating a striking backdrop for everyday living and entertaining. In addition, a large main floor bedroom and bathroom offers a convenient guest bedroom option, rounding out the main level amenities. The upper floor loft offers a private office or art space with vaulted ceilings and lake view deck. The middle level offers a large, primary suite with territorial and lake views, generous walk-in closet and an en-suite bathroom, plus two additional large bedrooms and another full bathroom. The lower level houses a spacious recreation room with level, walk out access to the fenced back yard and gardens. The lower floor offers flexibility for guests, media, fitness, or play space and also houses the dedicated laundry and mechanical room. Additional features include an attached garage and two large, dry storage spaces. Custom craftsmanship, generous scale and turn-key ownership in one of Seattle's most desirable neighborhoods.
Active
Listed by: COMPASS • Mark Joseph Potvin
$2,375,000
1124 Lake Washington Boulevard S, Seattle, WA 98144
4beds
3,400sqft
Single Family Residence
Built in 2012
5,985 Square Feet Lot
$-- Zestimate®
$699/sqft
$-- HOA
What's special
Lake view deckAttached garageTwo additional large bedroomsEn-suite bathroomGenerous walk-in closetCommanding vantage pointBeautifully designed kitchen
- 15 days |
- 1,042 |
- 52 |
Likely to sell faster than
Zillow last checked:
Listing updated:
Listed by:
Mark Joseph Potvin,
COMPASS
Source: NWMLS as distributed by MLS GRID,MLS#: 2543439
Loading...
Facts & features
Interior
Bedrooms & bathrooms
- Bedrooms: 4
- Bathrooms: 3
- Full bathrooms: 2
- 3/4 bathrooms: 1
- Main level bathrooms: 1
- Main level bedrooms: 1
Primary bedroom
- Level: Lower
Bedroom
- Level: Lower
Bedroom
- Level: Lower
Bedroom
- Level: Main
Bathroom full
- Level: Lower
Bathroom full
- Level: Lower
Bathroom three quarter
- Level: Main
Den office
- Level: Second
Dining room
- Level: Main
Entry hall
- Level: Main
Family room
- Level: Main
Great room
- Level: Main
Kitchen with eating space
- Level: Main
Living room
- Level: Main
Rec room
- Level: Lower
Utility room
- Level: Lower
Heating
- Fireplace, 90%+ High Efficiency, Forced Air, Recirculation Pump, Electric, Natural Gas
Cooling
- 90%+ High Efficiency, Forced Air, Heat Pump
Appliances
- Included: Dishwasher, Disposal, Dryer, Microwave, Refrigerator, Stove(s)/Range(s), Washer, Dishwasher(s), Dryer(s), Garbage Disposal, Microwave(s), Refrigerator(s), Washer(s), Water Heater: Gas, Water Heater Location: Basement mechanical room
Features
- Bath Off Primary, Dining Room, High Tech Cabling, Loft, Pantry
- Flooring: Hardwood
- Windows: Dbl Pane/Storm Window
- Basement: Daylight,Finished
- Number of fireplaces: 1
- Fireplace features: Gas, Main Level: 1, Fireplace
Interior area
- Total structure area: 3,400
- Total interior livable area: 3,400 sqft
Video & virtual tour
Property
Parking
- Total spaces: 2
- Parking features: Driveway, Attached Garage
- Has attached garage: Yes
- Covered spaces: 1
- Uncovered spaces: 1
Features
- Levels: Multi/Split
- Entry location: Main
- Patio & porch: Bath Off Primary, Dbl Pane/Storm Window, Dining Room, Fireplace, High Tech Cabling, Loft, Pantry, Security System, Sprinkler System, Walk-In Closet(s), Water Heater
- Has view: Yes
- View description: Lake, Mountain(s), Territorial
- Has water view: Yes
- Water view: Lake
Lot
- Size: 5,985 Square Feet
- Features: Curbs, Paved, Sidewalk, Cable TV, Deck, Fenced-Partially, Gas Available, High Speed Internet
- Topography: Level,Partial Slope
- Residential vegetation: Garden Space
Details
- Parcel number: 1250203484
- Zoning: NR3
- Zoning description: Jurisdiction: County
- Special conditions: Standard
- Other equipment: Leased Equipment: NA
Construction
Type & style
- Home type: SingleFamily
- Architectural style: Craftsman,Multi Level
- Property subtype: Single Family Residence
Materials
- Wood Siding
- Foundation: Poured Concrete, Slab, Tie Down
- Roof: Composition
Condition
- Very Good
- Year built: 2012
- Major remodel year: 2012
Utilities & green energy
- Electric: Company: Seattle City Light
- Sewer: Sewer Connected, Company: Seattle Public Utilities
- Water: Public, Company: City of Seattle
- Utilities for property: Comcast, Xfinity
Community & HOA
Community
- Security: Security System
- Subdivision: Leschi
Location
- Region: Seattle
Financial & listing details
- Price per square foot: $699/sqft
- Tax assessed value: $1,840,000
- Annual tax amount: $18,232
- Date on market: 6/21/2026
- Cumulative days on market: 17 days
- Inclusions: Dishwasher(s), Dryer(s), Garbage Disposal, Leased Equipment, Microwave(s), Refrigerator(s), Stove(s)/Range(s), Washer(s)
Estimated market value
Not available
Estimated sales range
Not available
Not available
Price history
| Date | Event | Price |
|---|---|---|
| 6/22/2026 | Listed for sale | $2,375,000+89%$699/sqft |
Source: | ||
| 10/26/2012 | Sold | $1,256,500+579.2%$370/sqft |
Source: | ||
| 7/18/2000 | Sold | $185,000$54/sqft |
Source: Public Record Report a problem | ||
Public tax history
| Year | Property taxes | Tax assessment |
|---|---|---|
| 2025 | $19,056 +11% | $1,840,000 +3.3% |
| 2024 | $17,168 +5.7% | $1,782,000 +4% |
| 2023 | $16,248 -0.2% | $1,714,000 -10.7% |
| 2022 | $16,277 +13.2% | $1,920,000 +23.5% |
| 2021 | $14,380 -9.4% | $1,555,000 -5.1% |
| 2020 | $15,878 -4.6% | $1,639,000 -5.9% |
| 2019 | $16,644 +18.6% | $1,741,000 +6.8% |
| 2018 | $14,037 -6.7% | $1,630,000 +7.2% |
| 2017 | $15,037 +11.3% | $1,521,000 +16.6% |
| 2016 | $13,505 | $1,304,000 +5.7% |
| 2015 | $13,505 | $1,234,000 -12.9% |
| 2014 | $13,505 | $1,417,000 +13.2% |
| 2013 | $13,505 | $1,252,000 -3.7% |
| 2012 | -- | $1,300,000 +320.7% |
| 2011 | -- | $309,000 +66.1% |
| 2010 | -- | $186,000 |
| 2009 | -- | $186,000 +10.1% |
| 2007 | -- | $169,000 +15.8% |
| 2006 | -- | $146,000 +4.3% |
| 2005 | -- | $140,000 |
Find assessor info on the county website
Monthly payment
Est. payment$--/mo
Payment breakdown
Explore the cost of this home by adjusting the details. Changes won't be saved.All calculations are estimates and provided by Zillow, Inc. for informational purposes only. Actual amounts may vary.
HOA fees may include property taxes on listings classified as Co-Ops. Contact the listing agent and/or owner for fee details.
Mortgage interest rates are dependent on a number of factors, including credit score, down payment, and repayment length. Interest rate data provided by Zillow Group Marketplace, Inc. as of 1/1/1970 from various mortgage lenders with which we have lead or other similar arrangements; the Estimated Payment is an average of those rates.
See how much you could borrow to make a competitive offer.
Climate risks
Neighborhood: Leschi
Nearby schools
GreatSchools rating
- 5/10Leschi Elementary SchoolGrades: K-5Distance: 0.7 mi
- 5/10Edmonds S. Meany Middle SchoolGrades: 6-8Distance: 2.2 mi
- 8/10Garfield High SchoolGrades: 9-12Distance: 1 mi
Schools provided by the listing agent
- High: Garfield High
Source: NWMLS as distributed by MLS GRID. This data may not be complete. We recommend contacting the local school district to confirm school assignments for this home.
A local agent can set up tours, give advice and negotiate with sellers.
- Washington
- King County
- Seattle
- 98144
- Leschi
- 1124 Lake Washington Boulevard S