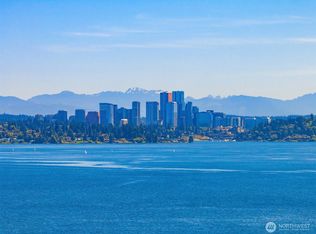
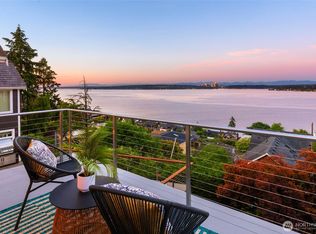
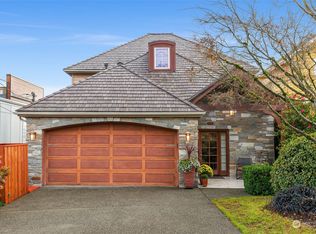
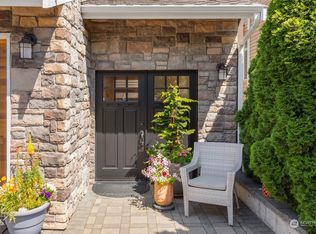
Price slashed! Move-in ready offering exceptional value, this is a home you don't want to miss. Experience breathtaking views of Lake WA, the Bellevue skyline & Cascade Mountains from this exceptional residence in one of Seattle's most coveted neighborhoods. Thoughtfully designed w/ 5 bedrooms, 3.5 baths and 3,370 SF of beautifully appointed living space, this home seamlessly blends elegance, comfort & functionality. Upstairs, the luxurious primary suite serves as a private retreat featuring its own view deck, dual walk-in closets and spa-inspired bath. 3 add'l bedrooms and full bath complete the upper level. The heart of the home is the chef's kitchen, equipped w/ Viking SS appliances, granite countertops & abundant space for cooking/gathering. Expansive living and dining areas are designed for everyday living, holiday celebrations and entertaining. Quality craftsmanship, elegant finishes & thoughtful attention to detail are evident throughout. Enjoy front-row seats to Seattle's iconic Blue Angels performances and take advantage of an unbeatable location just moments from Leschi's waterfront, popular restaurants, boutiques & parks. Rarely does a move-in ready lake-view home of this caliber become available. Don't miss this extraordinary opportunity to enjoy some of Seattle's most spectacular views and lifestyle amenities. Home has a new roof. A rare and valuable bonus is a permitted ADU with private entrance on the lower level. Family or guests or $2000.00+ rental income.
Active
Listed by: Hardy Realty LLC • Marcia L. Hardy
Price cut: $154K (8/1)
$1,795,000
1125 Lake Washington Boulevard S, Seattle, WA 98144
6beds
3,370sqft
Single Family Residence
Built in 2006
4,085 Square Feet Lot
$1,756,600 Zestimate®
$533/sqft
$-- HOA
What's special
New roof
- 82 days
- 547
- 29
Zillow last checked:
Listing updated:
Listed by:
Marcia L. Hardy,
Hardy Realty LLC
Source: NWMLS as distributed by MLS GRID,MLS#: 2539690
Facts & features
Interior
Bedrooms & bathrooms
- Bedrooms: 6
- Bathrooms: 5
- Full bathrooms: 4
- 1/2 bathrooms: 1
- Main level bathrooms: 1
Primary bedroom
- Level: Second
Bedroom
- Level: Lower
Bedroom
- Level: Second
Bedroom
- Level: Second
Bedroom
- Level: Second
Bathroom full
- Level: Lower
Bathroom full
- Level: Second
Bathroom full
- Level: Second
Other
- Level: Main
Other
- Level: Lower
Dining room
- Level: Main
Entry hall
- Level: Main
Family room
- Level: Main
Kitchen with eating space
- Level: Main
Living room
- Level: Main
Utility room
- Level: Second
Utility room
- Level: Lower
Heating
- Fireplace, 90%+ High Efficiency, Heat Pump, Electric, Natural Gas
Cooling
- None
Appliances
- Included: Dishwasher, Dryer, Microwave, Refrigerator, Stove(s)/Range(s), Washer, Dishwasher(s), Dryer(s), Microwave(s), Refrigerator(s), Washer(s), Water Heater: Gas, Water Heater Location: Garage
Features
- Bath Off Primary, Dining Room
- Flooring: Engineered Hardwood, Carpet
- Windows: Dbl Pane/Storm Window
- Basement: Finished
- Number of fireplaces: 1
- Fireplace features: Gas, Main Level: 1, Fireplace
Interior area
- Total structure area: 3,370
- Total interior livable area: 3,370 sqft
Property
Parking
- Total spaces: 2
- Parking features: Driveway, Attached Garage, Off Street
- Has attached garage: Yes
- Covered spaces: 2
Features
- Levels: Two
- Stories: 2
- Entry location: Main
- Patio & porch: Bath Off Primary, Dbl Pane/Storm Window, Dining Room, Fireplace, Water Heater, Wine/Beverage Refrigerator
- Has view: Yes
- View description: Lake, Mountain(s), Territorial
- Has water view: Yes
- Water view: Lake
Lot
- Size: 4,085 Square Feet
- Features: Paved, Cable TV, Deck, Gas Available
Details
- Additional structures: ADU Beds: 1, ADU Baths: 1
- Parcel number: 1251200094
- Zoning: NR3
- Zoning description: Jurisdiction: City
- Special conditions: Standard
Construction
Type & style
- Home type: SingleFamily
- Architectural style: Craftsman,2 Stories w/Bsmnt
- Property subtype: Single Family Residence
Materials
- Wood Siding
- Foundation: Poured Concrete
- Roof: Composition
Condition
- Good
- Year built: 2006
Utilities & green energy
- Electric: Company: Seattle City Light
- Sewer: Sewer Connected, Company: Seattle Public
- Water: Public, Company: Seattle Public
- Utilities for property: Xfinity
Community & HOA
Community
- Subdivision: Leschi
Location
- Region: Seattle
Financial & listing details
- Price per square foot: $533/sqft
- Tax assessed value: $1,758,000
- Annual tax amount: $18,042
- Date on market: 6/17/2026
- Cumulative days on market: 84 days
- Listing terms: Conventional
- Inclusions: Dishwasher(s), Dryer(s), Microwave(s), Refrigerator(s), Stove(s)/Range(s), Washer(s)
Estimated market value
$1,756,600
$1.67M - $1.84M
$6,869/mo
Price history
| Date | Event | Price |
|---|---|---|
| 8/1/2026 | Price change | $1,795,000-7.9%$533/sqft |
Source:  NWMLS as distributed by MLS GRID #2539690 Report a problem NWMLS as distributed by MLS GRID #2539690 Report a problem | ||
| 7/16/2026 | Price change | $1,949,000-2.3%$578/sqft |
Source: NWMLS as distributed by MLS GRID #2539690 Report a problem | ||
| 6/18/2026 | Listed for sale | $1,995,000+418.2%$592/sqft |
Source: NWMLS as distributed by MLS GRID #2539690 Report a problem | ||
| 5/14/2016 | Listing removed | $5,000+356.6%$1/sqft |
Source: Owner Report a problem | ||
| 12/5/2011 | Listing removed | $1,095 |
Source: owner Report a problem | ||
| 10/23/2011 | Price change | $1,095-12.4% |
Source: owner Report a problem | ||
| 10/7/2011 | Listed for rent | $1,250 |
Source: owner Report a problem | ||
| 11/18/2010 | Listing removed | $385,000$114/sqft |
Source: Windermere Lakeview #29130758 Report a problem | ||
| 8/6/2010 | Listed for sale | $385,000$114/sqft |
Source: Windermere Lakeview #29130758 Report a problem | ||
| 5/27/2010 | Listing removed | $385,000$114/sqft |
Source: Windermere Lakeview #29130758 Report a problem | ||
| 4/29/2010 | Price change | $385,000-1%$114/sqft |
Source: Windermere Lakeview #29130758 Report a problem | ||
| 3/26/2010 | Listed for sale | $389,000$115/sqft |
Source: Windermere Lakeview #29130758 Report a problem | ||
| 1/27/2010 | Listing removed | $389,000$115/sqft |
Source: Windermere Lakeview #29130758 Report a problem | ||
| 10/6/2009 | Price change | $389,000-2.8%$115/sqft |
Source: Windermere Lakeview #29130758 Report a problem | ||
| 10/4/2009 | Price change | $400,000+0.3%$119/sqft |
Source: Windermere Lakeview #29130758 Report a problem | ||
| 9/24/2009 | Price change | $399,000-0.3%$118/sqft |
Source: Windermere Real Estate Company #29130758 Report a problem | ||
| 9/4/2009 | Listed for sale | $400,000-60%$119/sqft |
Source: Windermere Real Estate Company #29130758 Report a problem | ||
| 11/14/2007 | Sold | $999,000+137.9%$296/sqft |
Source: NWMLS as distributed by MLS GRID #27162434 Report a problem | ||
| 6/4/2003 | Sold | $420,000+29.2%$125/sqft |
Source: Public Record Report a problem | ||
| 5/10/2002 | Sold | $325,000$96/sqft |
Source: Public Record Report a problem | ||
Public tax history
| Year | Property taxes | Tax assessment |
|---|---|---|
| 2025 | $18,042 +11% | $1,758,000 +3.2% |
| 2024 | $16,250 +5.7% | $1,703,000 +4% |
| 2023 | $15,372 -0.2% | $1,638,000 -10.7% |
| 2022 | $15,410 +13.3% | $1,835,000 +23.5% |
| 2021 | $13,604 -9% | $1,486,000 -4.4% |
| 2020 | $14,941 -4.6% | $1,555,000 -5.8% |
| 2019 | $15,669 +18.6% | $1,651,000 +6.8% |
| 2018 | $13,207 -6.8% | $1,546,000 +7.1% |
| 2017 | $14,167 +69.5% | $1,443,000 +20% |
| 2016 | $8,358 | $1,203,000 +5.6% |
| 2015 | $8,358 | $1,139,000 +30.6% |
| 2014 | $8,358 | $872,000 +13.1% |
| 2013 | $8,358 | $771,000 -3.7% |
| 2012 | -- | $801,000 |
| 2011 | -- | $801,000 -0.2% |
| 2010 | -- | $803,000 -25.2% |
| 2009 | -- | $1,073,000 +33.6% |
| 2007 | -- | $803,000 +82.5% |
| 2006 | -- | $440,000 +4.8% |
| 2005 | -- | $420,000 +228.1% |
| 2001 | $1,498 +0.8% | $128,000 +6.7% |
| 2000 | $1,486 | $120,000 |
Find assessor info on the county website
Monthly payment
Est. payment
Payment breakdown
Explore the cost of this home by adjusting the details. Changes won't be saved.Climate risks
Neighborhood: Leschi
Similar homes
- $1,299,0005 bd5 ba3.6k sqft3000 S Mount Baker Boulevard, Seattle, WA 98144Active
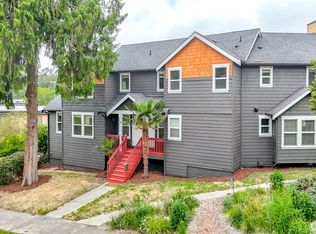 MLS ID #2521559, Mike Yun. NWMLS as distributed by MLS GRID
 - $1,898,8004 bd4 ba3.8k sqftMaynard's Lake Washington Add, Seattle, WA 98118Active
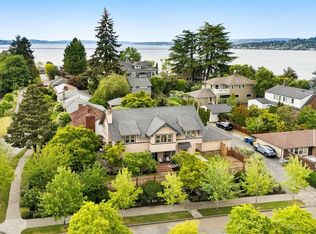 MLS ID #2558442, Cherie Hasson. NWMLS as distributed by MLS GRID
 - $1,998,0005 bd4 ba3.4k sqftYeslers H L 2nd Add Supl, Seattle, WA 98112Active
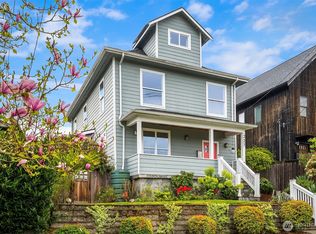 MLS ID #2569493, Craig A. Nosler. NWMLS as distributed by MLS GRID
 - $1,410,0004 bd4 ba3k sqftState Park Add To Seattle, Seattle, WA 98115Active
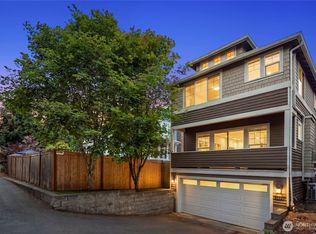 MLS ID #2578025, Alysan Long. NWMLS as distributed by MLS GRID
