Welcome to this beautifully designed new construction home coming soon, located just 30 minutes from Bloomington, IN! This home comes equipped with thoughtful touches throughout, including wire shelving in the pantry and closets for practical storage, added mirrors and bathroom accessories for a polished look, and an extra cabinet over the refrigerator for additional kitchen storage. Step into the open-concept great room and kitchen, ideal for entertaining or relaxing with family. The kitchen comes equipped with stainless steel appliances, high-definition laminate countertops, and a walk-in pantry that ensures ample storage for all your culinary essentials. A finished powder bath on this level adds convenience for guests. Upstairs, you'll find 3 bedrooms, each with its own walk-in closet, offering plenty of space to organize your wardrobe. The primary bedroom features a beautiful ensuite bathroom with a 60" shower and a double bowl vanity for added comfort. A spacious laundry room completes the second floor, making laundry day a breeze. This home is thoughtfully designed for convenience, style, and comfort. Home is in the build process and status changes frequently.
Sold
$239,995
1124 Lona Dr, Martinsville, IN 46151
3beds
1,428sqft
Residential, Single Family Residence
Built in 2024
4,791 Square Feet Lot
$255,200 Zestimate®
$168/sqft
$2,097 Estimated rent
Home value
$255,200
$212,000 - $306,000
$2,097/mo
Zestimate® history
Owner options
List your home for rent
$2,097/mo
Rent Zestimate®
Find your next renter with Zillow Rental Manager. Plus, with online applications, you can quickly screen prospective tenants – for free.
$2,097/mo
Rent Zestimate®
Refinance and save
$1,972/mo
Est. payment
Refinancing to a lower rate could help reduce your monthly payments and save thousands over the life of the loan.
$1,972/mo
Est. payment
Explore your selling options
Work with a Zillow partner agent
Leverage their expertise and Zillow's premium Showcase listings to get your home seen by more buyers.
Get startedList with your own agent
Get your home in front of millions of buyers by listing it on Zillow.
Learn how to do itSell it yourself
Take full control of how buyers see your home on Zillow by listing For Sale by Owner (FSBO).
List your homeWhat's special
Zillow last checked:
Listing updated:
Listed by:
Murphy Hendy 317-516-0030,
Ridgeline Realty, LLC
Source: MIBOR as distributed by MLS GRID,MLS#: 22010747
Facts & features
Interior
Bedrooms & bathrooms
- Bedrooms: 3
- Bathrooms: 3
- Full bathrooms: 2
- 1/2 bathrooms: 1
- Main level bathrooms: 1
Primary bedroom
- Features: Carpet
- Level: Upper
- Area: 143 Square Feet
- Dimensions: 13x11
Bedroom 2
- Features: Carpet
- Level: Upper
- Area: 121 Square Feet
- Dimensions: 11x11
Bedroom 3
- Features: Carpet
- Level: Upper
- Area: 99 Square Feet
- Dimensions: 11x9
Foyer
- Features: Vinyl Plank
- Level: Main
- Area: 40 Square Feet
- Dimensions: 8x5
Great room
- Features: Vinyl Plank
- Level: Main
- Area: 156 Square Feet
- Dimensions: 13x12
Kitchen
- Features: Vinyl Plank
- Level: Main
- Area: 224 Square Feet
- Dimensions: 16x14
Heating
- Electric
Appliances
- Included: Dishwasher, Microwave, Electric Oven
Features
- Attic Access, Entrance Foyer, Eat-in Kitchen, Wired for Data, Pantry, Walk-In Closet(s)
- Has basement: No
- Attic: Access Only
Interior area
- Total structure area: 1,428
- Total interior livable area: 1,428 sqft
Property
Parking
- Total spaces: 2
- Parking features: Attached
- Attached garage spaces: 2
Features
- Levels: Two
- Stories: 2
Lot
- Size: 4,791 Square Feet
Details
- Parcel number: 551310210086000021
- Horse amenities: None
Construction
Type & style
- Home type: SingleFamily
- Architectural style: Craftsman,Traditional
- Property subtype: Residential, Single Family Residence
Materials
- Vinyl Siding
- Foundation: Slab
Condition
- New Construction
- New construction: Yes
- Year built: 2024
Utilities & green energy
- Water: Municipal/City
Community & HOA
Community
- Subdivision: Hanna Farms
HOA
- Has HOA: Yes
- HOA fee: $500 annually
Location
- Region: Martinsville
Financial & listing details
- Price per square foot: $168/sqft
- Tax assessed value: $114,100
- Annual tax amount: $2,400
- Date on market: 11/13/2024
- Cumulative days on market: 157 days
Price history
| Date | Event | Price |
|---|---|---|
| 4/16/2025 | Sold | $239,995$168/sqft |
Source:  MIBOR as distributed by MLS GRID #22010747 Report a problem MIBOR as distributed by MLS GRID #22010747 Report a problem | ||
| 2/3/2025 | Pending sale | $239,995$168/sqft |
Source: MIBOR as distributed by MLS GRID #22010747 Report a problem | ||
| 11/13/2024 | Listed for sale | $239,995-8.7%$168/sqft |
Source:  Arbor Homes Report a problem Arbor Homes Report a problem | ||
| 11/4/2024 | Listing removed | $262,995$184/sqft |
Source: Arbor Homes Report a problem | ||
| 8/13/2024 | Price change | $262,995$184/sqft |
Source: Arbor Homes Report a problem | ||
| 7/23/2024 | Listed for sale | -- |
Source: Arbor Homes Report a problem | ||
Public tax history
| Year | Property taxes | Tax assessment |
|---|---|---|
| 2025 | -- | $114,100 |
Find assessor info on the county website
Neighborhood: 46151
Nearby homes
- $262,9953 bd3 ba1.9k sqft1122 Lona Dr, Martinsville, IN 46151Sold
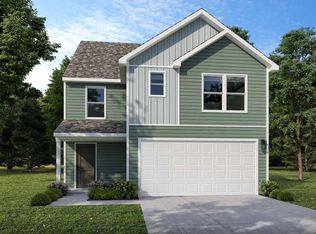
- $269,9953 bd3 ba1.9k sqft1126 Lona Dr, Martinsville, IN 46151Sold
- $230,3003 bd3 ba1.3k sqft1118 S Lona Dr, Martinsville, IN 46151Off Market

- $236,8052 bd3 ba1.1k sqft1129 Thomas Dr, Martinsville, IN 46151Sold
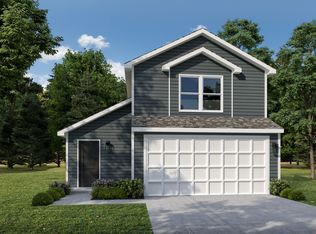
- $292,5003 bd2 ba1.6k sqft1133 S Thomas Dr, Martinsville, IN 46151Off Market
- $272,5003 bd2 ba1.6k sqft1129 S Lona Dr, Martinsville, IN 46151Off Market
- $234,9952 bd3 ba1.3k sqft1105 Lona Dr, Martinsville, IN 46151Sold
- from $319,9954 bd3 ba2.8k sqftCooper Plan, Hanna Farms, Arbor Series, Martinsville, IN 46151New Construction
Nearby schools
GreatSchools rating
- 4/10South Elementary SchoolGrades: PK-6Distance: 0.6 mi
- 7/10John R. Wooden Middle SchoolGrades: 6-8Distance: 1.2 mi
- 4/10Martinsville High SchoolGrades: 9-12Distance: 0.6 mi
Schools provided by the listing agent
- Middle: John R. Wooden Middle School
- High: Martinsville High School
Source: MIBOR as distributed by MLS GRID. This data may not be complete. We recommend contacting the local school district to confirm school assignments for this home.
Get a cash offer in 3 minutes
Find out how much your home could sell for in as little as 3 minutes with a no-obligation cash offer.
Estimated market value
$255,200
Get a cash offer in 3 minutes
Find out how much your home could sell for in as little as 3 minutes with a no-obligation cash offer.
Estimated market value
$255,200
- Indiana
- Morgan County
- Martinsville
- 46151
- 1124 Lona Dr
Nearby cities
Nearby neighborhoods
Nearby zip codes
Other Martinsville Topics
