Skip main navigation
Sold for $525,000
Street View
  • $525,000

    1124 N 27th Ave W, Duluth, MN 55806

    4beds
    3,024sqft
    Single Family Residence
    Built in 1914
    0.25 Acres Lot
    $599,800 Zestimate®
    $174/sqft
    $2,887 Estimated rent

    Home value

    $599,800

    $570,000 - $636,000

    $2,887/mo

    Zestimate® history
    Loading
    Loading...

    Owner options

    List your home for rent

    $2,887/mo

    Rent Zestimate®

    Find your next renter with Zillow Rental Manager. Plus, with online applications, you can quickly screen prospective tenants – for free.

    Learn more

    $2,887/mo

    Rent Zestimate®

    Refinance and save

    $3,254/mo

    Est. payment

    Refinancing to a lower rate could help reduce your monthly payments and save thousands over the life of the loan.

    See today's rates

    $3,254/mo

    Est. payment

    Explore your selling options

    Work with a Zillow partner agent

    Leverage their expertise and Zillow's premium Showcase listings to get your home seen by more buyers.

    Get started

    List with your own agent

    Get your home in front of millions of buyers by listing it on Zillow.

    Learn how to do it

    Sell it yourself

    Take full control of how buyers see your home on Zillow by listing For Sale by Owner (FSBO).

    List your home

    What's special

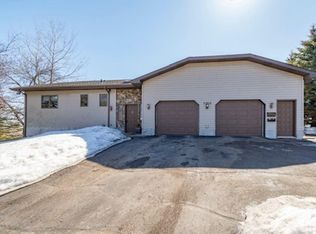
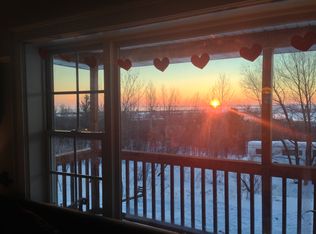
    Enjoy wonderful sunrises and bay views from this traditional 4 bedroom 4 bathroom home in a quiet location! This home was moved from another location approx. 2003 and set on a new foundation, re-plumbed, rewired, and completely remodeled. Main floor features a parlor, living room, dining room with gorgeous hardwood flooring, woodwork and built-ins, an updated kitchen featuring cherry cabinetry, an island with stove, peninsula, and space for a table or sitting/tv area (currently used as office space), a half-bath, and access to a large deck with views and stairs to the driveway. Upstairs you will find 3 good size bedrooms, the main with en-suite bathroom, plenty of closet space, and access to another generous deck with views of the bay. Another full bath rounds out the 2nd floor. There is a walk-up attic currently used for storage but has potential (used to be a bedroom up there). The walkout lower level includes a large rec room, full bathroom, bedroom, utility/laundry/storage room and access to the attached 2 car garage. Centrally located for easy access to trails, mall area, downtown, and the Craft District. Make an appointment to see it today!

    Zillow last checked:

    Listing updated:

    Listed by:

    Kevin Rappana 218-591-4678,

    RE/MAX Results

    Bought with:

    Brenna Fahlin, MN 40363627

    Messina & Associates Real Estate

    Source: Lake Superior Area Realtors as distributed by MLS GRID,MLS#: 6114581MLS Logo

    Facts & features

    Interior

    Bedrooms & bathrooms
    • Bedrooms: 4
    • Bathrooms: 4
    • Full bathrooms: 2
    • 3/4 bathrooms: 1
    • 1/2 bathrooms: 1
    Primary bedroom
    • Description: En-Suite with deck access and view
    • Level: Second
    • Area: 144 Square Feet
    • Dimensions: 12 x 12
    Bedroom
    • Level: Second
    • Area: 143 Square Feet
    • Dimensions: 11 x 13
    Bedroom
    • Level: Lower
    • Area: 120 Square Feet
    • Dimensions: 10 x 12
    Bedroom
    • Level: Second
    • Area: 143 Square Feet
    • Dimensions: 11 x 13
    Dining room
    • Description: Hardwood Floors, Beautiful Built-In
    • Level: Main
    • Area: 224 Square Feet
    • Dimensions: 14 x 16
    Kitchen
    • Level: Main
    • Area: 187 Square Feet
    • Dimensions: 11 x 17
    Living room
    • Description: Hardwood Floors
    • Level: Main
    • Area: 224 Square Feet
    • Dimensions: 14 x 16
    Office
    • Description: Off front door adjacent to living room
    • Level: Main
    • Area: 144 Square Feet
    • Dimensions: 12 x 12
    Other
    • Description: Walk-Up attic. Had finished bedroom at one time.
    • Level: Third
    Rec room
    • Level: Lower
    • Area: 299 Square Feet
    • Dimensions: 13 x 23
    Heating
    • Forced Air, Natural Gas
    Cooling
    • Central Air
    Appliances
    • Included: Dishwasher, Dryer, Microwave, Range, Refrigerator, Washer
    • Laundry: Dryer Hook-Ups, Washer Hookup
    Features
    • Ceiling Fan(s), Eat In Kitchen, Kitchen Island, Natural Woodwork, Foyer-Entrance
    • Flooring: Hardwood Floors, Tiled Floors
    • Basement: Full,Egress Windows,Finished,Walkout,Bath,Bedrooms,Family/Rec Room,Utility Room,Washer Hook-Ups,Dryer Hook-Ups
    • Attic: Walk-In
    • Has fireplace: No
    Interior area
    • Total interior livable area: 3,024 sqft
    • Finished area above ground: 2,192
    • Finished area below ground: 832

    Property

    Parking
    • Total spaces: 2
    • Parking features: Asphalt, Off Street, RV Parking, On Street, Attached, Electrical Service
    • Attached garage spaces: 2
    • Has uncovered spaces: Yes
    Features
    • Patio & porch: Deck, Porch
    • Has view: Yes
    • View description: Bay, City Lights
    • Has water view: Yes
    • Water view: Bay
    Lot
    • Size: 0.25 Acres
    • Dimensions: 90 x 130 irr
    Details
    • Parcel number: 010322002980

    Construction

    Type & style
    • Home type: SingleFamily
    • Architectural style: Traditional
    • Property subtype: Single Family Residence
    Materials
    • Vinyl, Frame/Wood
    • Foundation: Concrete Perimeter
    • Roof: Asphalt Shingle
    Condition
    • Year built: 1914

    Utilities & green energy

    • Electric: Minnesota Power
    • Sewer: Public Sewer
    • Water: Public
    • Utilities for property: Cable, DSL, Satellite

    Community & neighborhood

    Location
    • Region: Duluth

    Other

    Other facts
    • Listing terms: Cash,Conventional,FHA,VA Loan

    Price history

    DateEventPrice
    8/1/2024Sold$525,000+5%$174/sqft
    Source: Lake Superior Area Realtors as distributed by MLS GRID #6114581 Report a problem
    7/8/2024Pending sale$499,900$165/sqft
    Source: Lake Superior Area Realtors as distributed by MLS GRID #6114581 Report a problem
    7/1/2024Contingent$499,900$165/sqft
    Source: Lake Superior Area Realtors as distributed by MLS GRID #6114581 Report a problem
    6/27/2024Listed for sale$499,900+46.5%$165/sqft
    Source: Lake Superior Area Realtors as distributed by MLS GRID #6114581 Report a problem
    3/28/2007Sold$341,251$113/sqft
    Source: Public Record Report a problem

    Public tax history

    YearProperty taxesTax assessment
    2024$6,380 +4.3%$451,900 +0.1%
    2023$6,118 +4.9%$451,300 +10.5%
    2022$5,832 +0.6%$408,400 +14%
    2021$5,798 $358,200 +1.2%
    2020$5,798 $353,800
    2019$5,798 +31.8%$353,800 +20.1%
    2018$4,400 -14.1%$294,700
    2017$5,120 +16.4%$294,700 +58840%
    2016$4,400 +0%$500 -99.8%
    2015$4,398 +4.3%$279,000
    2014$4,216 +0.1%$279,000
    2013$4,211 +1.4%$279,000 -4.5%
    2012$4,152 +9.9%$292,200 -6.9%
    2011$3,777 -1.4%$313,700 -5%
    2010$3,830 $330,200
    2009$3,830 +3.7%$330,200 +4.6%
    2008$3,695 +9.8%$315,700 +3%
    2007$3,364 +0.6%$306,500
    2006$3,343 +5083.6%$306,500 +7562.5%
    2004$65 -57.5%$4,000 -56.5%
    2003$152 -13.5%$9,200 +9.5%
    2002$176 -3.9%$8,400 +9.1%
    2001$183 +7%$7,700 +8.5%
    2000$171 $7,100

    Find assessor info on the county website

    Neighborhood: Lincoln Park

    Nearby schools

    GreatSchools rating
    Get pre-qualified for a loan
    At Zillow Home Loans, we can pre-qualify you in as little as 5 minutes with no impact to your credit score.

    An equal housing lender. NMLS #10287.

    Sell for more on Zillow
    Get a Zillow Showcase℠ listing at no additional cost and you could sell for .
    $599,800
    2% more
    +$11,996
    With Zillow Showcase(estimated)
    $611,796