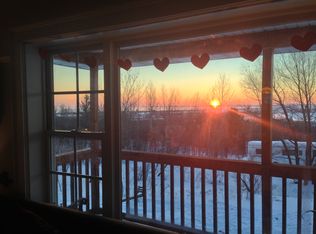
Stunning Views, Timeless Character, and Unbeatable Access to Nature! This exceptional 6-bedroom, 4-bathroom home offers spectacular views of the St. Louis River, Lake Superior, and Enger Tower, all while being nestled alongside the Superior Hiking Trail and COGGS trails. With nature right out your door, this remarkable property combines classic elegance, spacious living, and an incredible Duluth setting. The welcoming foyer opens to a formal living room featuring built-in bookcases, a formal dining room with a built-in buffet, and beautiful original woodwork throughout. The spacious kitchen offers abundant counter space, a breakfast bar, two sinks, and a cozy breakfast nook with access to the deck. Enjoy views of Enger Tower right from the kitchen sink! A convenient mudroom off the attached garage and a main-floor half bath complete this level. The second floor features four bedrooms, a comfortable family room with a gas fireplace and pool table, a 3/4 tiled bathroom with heated floors, and a dedicated laundry room. The third-floor primary suite is a true retreat, featuring a spacious bedroom with a gas fireplace, a private deck overlooking the breathtaking views, and a luxurious full bathroom with heated floors, a soaking tub, and a separate tiled shower. The walk-out lower level adds even more versatility, with a family room, an additional bedroom, and a three-quarter bathroom. With its separate living space, this level offers excellent potential for a future apartment or extended-family accommodations. Throughout the home, you'll find stunning woodwork, hardwood floors, and the convenience of central vacuum. Outside, enjoy the landscaped yard, a fenced garden, and a hot tub perfect for unwinding after a day on the trails. The property also adjoins city land, offering an added sense of privacy and connection to nature. A rare opportunity to own a distinctive home with incredible views, generous living space, and direct access to some of Duluth's best outdoor recreation!
For sale
$774,900
1118 N 27th Ave W, Duluth, MN 55806
6beds
3,995sqft
Single Family Residence
Built in 1923
0.35 Acres Lot
$741,600 Zestimate®
$194/sqft
$-- HOA
What's special
Landscaped yardHardwood floorsBreakfast barMain-floor half bathDedicated laundry roomFenced gardenWelcoming foyer
- 4 days
- 873
- 48
Likely to sell faster than
Zillow last checked:
Listing updated:
Listed by:
Lynn Nephew 218-310-7790,
RE/MAX Results
Source: Lake Superior Area Realtors as distributed by MLS GRID,MLS#: 6128498
Facts & features
Interior
Bedrooms & bathrooms
- Bedrooms: 6
- Bathrooms: 4
- Full bathrooms: 2
- 3/4 bathrooms: 1
- 1/2 bathrooms: 1
Rooms
- Room types: Family/Rec, Mud Room, Pantry, Storage Room, Utility Room, Foyer, Landing
Primary bedroom
- Description: Primary bedroom with spacious closet, private deck with stunning views and full 8ft x 10ft on suite bathroom.
- Level: Third
- Area: 116.76 Square Feet
- Dimensions: 8.4 x 13.9
Bedroom
- Description: Bedroom with ensuite 7ftx6ft bathroom
- Level: Lower
- Area: 140.4 Square Feet
- Dimensions: 11.7 x 12
Bedroom
- Level: Second
- Area: 102.72 Square Feet
- Dimensions: 10.7 x 9.6
Bedroom
- Level: Second
- Area: 66 Square Feet
- Dimensions: 6 x 11
Bedroom
- Level: Second
- Area: 109.2 Square Feet
- Dimensions: 10.5 x 10.4
Bedroom
- Level: Second
- Area: 112.36 Square Feet
- Dimensions: 10.6 x 10.6
Dining room
- Description: Built in buffet
- Level: Main
- Area: 149.86 Square Feet
- Dimensions: 11.8 x 12.7
Family room
- Description: Lower level walk-out family room. Room is plumbed for kitchen. Lower level could easily be turned into a apartment.
- Level: Lower
- Area: 161.2 Square Feet
- Dimensions: 12.4 x 13
Family room
- Level: Second
- Area: 494.64 Square Feet
- Dimensions: 22.9 x 21.6
Kitchen
- Description: Large kitchen with eat in area and door to deck
- Level: Main
- Area: 300.84 Square Feet
- Dimensions: 10.9 x 27.6
Living room
- Description: Built in bookcase
- Level: Main
- Area: 170.3 Square Feet
- Dimensions: 13 x 13.1
Mud room
- Description: Mudroom off of garage with 8ftx4ft 1/2 bath
- Level: Main
- Area: 105 Square Feet
- Dimensions: 7 x 15
Heating
- Boiler, Fireplace(s), In Floor Heat, Natural Gas, Electric
Appliances
- Included: Water Heater-Gas, Dishwasher, Dryer, Microwave, Range, Refrigerator, Washer
- Laundry: Dryer Hook-Ups, Washer Hookup
Features
- Ceiling Fan(s), Eat In Kitchen, Kitchen Island, Foyer-Entrance
- Flooring: Hardwood Floors, Tiled Floors
- Doors: Patio Door
- Windows: Vinyl Windows
- Basement: Full,Walkout,Bath,Bedrooms,Family/Rec Room
- Number of fireplaces: 2
- Fireplace features: Gas
Interior area
- Total interior livable area: 3,995 sqft
- Finished area above ground: 3,155
- Finished area below ground: 840
Property
Parking
- Total spaces: 2
- Parking features: Attached, Heat, Insulation, Plumbing
- Attached garage spaces: 2
Features
- Patio & porch: Deck
- Exterior features: Balcony, Hot Tub, Rain Gutters
- Fencing: Electric,Invisible
- Has view: Yes
- View description: Lake Superior, Bay, Panoramic
- Has water view: Yes
- Water view: Lake Superior,Bay
Lot
- Size: 0.35 Acres
- Dimensions: 110 x 140 Irrg
- Features: Additional Land Available, Tree Coverage - Medium
Details
- Additional structures: Storage Shed
- Parcel number: 010322003010
Construction
Type & style
- Home type: SingleFamily
- Architectural style: Traditional
- Property subtype: Single Family Residence
Materials
- Vinyl, Frame/Wood
- Foundation: Concrete Perimeter
- Roof: Asphalt Shingle
Condition
- Previously Owned
- Year built: 1923
Utilities & green energy
- Electric: Minnesota Power
- Sewer: Public Sewer
- Water: Public
- Utilities for property: Cable
Community & HOA
HOA
- Has HOA: No
Location
- Region: Duluth
Financial & listing details
- Price per square foot: $194/sqft
- Tax assessed value: $513,600
- Annual tax amount: $7,284
- Date on market: 10/15/2026
- Cumulative days on market: 4 days
- Listing terms: Cash,Conventional
Estimated market value
$741,600
$705,000 - $779,000
$2,337/mo
Price history
| Date | Event | Price |
|---|---|---|
| 10/15/2026 | Listed for sale | $774,900+167.7%$194/sqft |
Source:  Lake Superior Area Realtors as distributed by MLS GRID #6128498 Report a problem | ||
| 1/10/2005 | Sold | $289,500$72/sqft |
Source: Public Record Report a problem | ||
Public tax history
| Year | Property taxes | Tax assessment |
|---|---|---|
| 2025 | $6,720 -4% | $513,600 +4.3% |
| 2024 | $7,002 +4.2% | $492,400 -0.6% |
| 2023 | $6,722 +4.1% | $495,400 +10.5% |
| 2022 | $6,456 +7.2% | $448,300 +14% |
| 2021 | $6,024 | $393,300 +7.3% |
| 2020 | $6,024 | $366,400 |
| 2019 | $6,024 +31.1% | $366,400 +19.6% |
| 2018 | $4,594 -13.9% | $306,400 |
| 2017 | $5,336 +16.2% | $306,400 +50966.7% |
| 2016 | $4,594 -6.9% | $600 -99.8% |
| 2015 | $4,934 +22.6% | $266,200 |
| 2014 | $4,026 +154.5% | $266,200 +281.9% |
| 2013 | $1,582 -54.5% | $69,700 -71.4% |
| 2012 | $3,475 -1.2% | $243,800 -5.4% |
| 2011 | $3,518 +14.1% | $257,800 -5% |
| 2010 | $3,085 | $271,400 |
| 2009 | $3,085 -17.8% | $271,400 -4.2% |
| 2008 | $3,751 +25.8% | $283,300 +3% |
| 2007 | $2,982 +0.6% | $275,000 |
| 2006 | $2,963 +2808.1% | $275,000 +4265.1% |
| 2004 | $102 | $6,300 |
Find assessor info on the county website
Monthly payment
Est. payment
Payment breakdown
Explore the cost of this home by adjusting the details. Changes won't be saved.Climate risks
Neighborhood: Lincoln Park
Similar homes
- $769,0005 bd4 ba4k sqft1341 Cliff Ave, Duluth, MN 55811For Sale
 MLS ID #6127328, Nikki P Crotteau, RE/MAX Results. Lake Superior Area Realtors as distributed by MLS GRID
- $735,0003 bd3 ba2.9k sqft434 Marshall St, Duluth, MN 55803For Sale
 MLS ID #6128521, Deanna Bennett, Messina & Associates Real Estate. Lake Superior Area Realtors as distributed by MLS GRID
- $675,0004 bd3 ba2.3k sqft2810 Exhibition Dr, Duluth, MN 55811For Sale
 MLS ID #6127630, John Doberstein, RE/MAX Results. Lake Superior Area Realtors as distributed by MLS GRID
- $625,0004 bd4 ba3.7k sqft2820 W 15th St #1, Duluth, MN 55806For Sale
 MLS ID #6126933, Brandon Miskulin, National Realty Guild. Lake Superior Area Realtors as distributed by MLS GRID
- $625,0004 bd3 ba3.7k sqft2820 W 15th St, Duluth, MN 55806For Sale
 MLS ID #7117773, Brandon L. Miskulin, National Realty Guild. NorthstarMLS as distributed by MLS GRID
