Classic charm meets quality updates in the heart of Duluth’s Congdon neighborhood! Situated on a generous corner lot, this inviting ranch-style home offers spacious living areas, a main-floor primary suite with a private bath, and an attached two-car garage. Two welcoming gathering spaces. The walkout lower level features a family room, additional bedrooms, a bathroom, and ample laundry and storage space. A rear deck connects the home to the partially fenced, freshly landscaped yard, offering room to relax and entertain outdoors. Extensive improvements since 2022 include, but are not limited to, an all-new high-end kitchen outfitted with Monogram and GE Café appliances; luxurious New Zealand wool carpet; a four-zone on-demand hot water heating system complete with new plumbing throughout; nearly all new Andersen windows installed by Heritage Window & Door; and a new walkout basement door. New gutters, underground drainage, and substantial landscaping further enhance the property. Several other intentional improvements have been made to ensure the longevity and efficiency, and to modernize the style of this home. Enjoy an established East Duluth setting near Congdon Park’s wooded trails, bridges, and Tischer Creek waterfalls, with amenities and Lake Superior shoreline nearby. A wonderful blend of character, comfort, and value!
For sale
Price cut: $50K (10/28)
$649,900
3601 E Superior St, Duluth, MN 55804
3beds
2,845sqft
Single Family Residence
Built in 1958
0.34 Acres Lot
$632,600 Zestimate®
$228/sqft
$-- HOA
What's special
Additional bedroomsFamily roomAttached two-car garageWalkout lower levelNew walkout basement doorSubstantial landscapingTwo welcoming gathering spaces
- 42 days
- 1,295
- 77
Likely to sell faster than
Zillow last checked:
Listing updated:
Listed by:
Jennifer Patterson 218-830-0917,
Century 21 Atwood
Source: Lake Superior Area Realtors as distributed by MLS GRID,MLS#: 6128418
Facts & features
Interior
Bedrooms & bathrooms
- Bedrooms: 3
- Bathrooms: 3
- Full bathrooms: 2
- 1/2 bathrooms: 1
Primary bedroom
- Description: Primary Bedroom
- Level: Main
- Area: 171.61 Square Feet
- Dimensions: 13.1 x 13.1
Bedroom
- Level: Basement
- Area: 118.17 Square Feet
- Dimensions: 10.1 x 11.7
Bedroom
- Level: Basement
- Area: 168.2 Square Feet
- Dimensions: 14.5 x 11.6
Bathroom
- Description: 1/2 Bath
- Level: Main
- Area: 25.96 Square Feet
- Dimensions: 4.4 x 5.9
Bathroom
- Description: Primary Bathroom
- Level: Main
- Area: 67.64 Square Feet
- Dimensions: 7.6 x 8.9
Bathroom
- Level: Basement
- Area: 37.21 Square Feet
- Dimensions: 6.1 x 6.1
Dining room
- Level: Main
- Area: 208.8 Square Feet
- Dimensions: 14.4 x 14.5
Family room
- Description: Living Room
- Level: Main
- Area: 379.01 Square Feet
- Dimensions: 15.1 x 25.1
Kitchen
- Level: Main
- Area: 221.34 Square Feet
- Dimensions: 11.9 x 18.6
Rec room
- Level: Basement
- Area: 441.14 Square Feet
- Dimensions: 13.7 x 32.2
Heating
- Baseboard, Boiler, Fireplace(s), Radiant, Hot Water, Ductless, Natural Gas
Cooling
- Ductless
Appliances
- Included: Water Heater-Gas, Dishwasher, Dryer, Microwave, Range, Refrigerator, Wall Oven, Washer
Features
- Basement: Full,Finished,Walkout,Bath,Bedrooms,Family/Rec Room,Fireplace,Utility Room,Washer Hook-Ups,Dryer Hook-Ups
- Number of fireplaces: 2
- Fireplace features: Wood Burning, Basement
Interior area
- Total interior livable area: 2,845 sqft
- Finished area above ground: 1,526
- Finished area below ground: 1,319
Property
Parking
- Total spaces: 2
- Parking features: Concrete, Attached, Drains, Electrical Service
- Attached garage spaces: 2
Lot
- Size: 0.34 Acres
- Dimensions: 100 x 150
- Features: Tree Coverage - Heavy, Tree Coverage - Light
Details
- Foundation area: 1352
- Parcel number: 010137000330
- Zoning description: Residential
Construction
Type & style
- Home type: SingleFamily
- Architectural style: Ranch
- Property subtype: Single Family Residence
Materials
- Brick, Wood, Frame/Wood
- Foundation: Concrete Perimeter
Condition
- Previously Owned
- Year built: 1958
Utilities & green energy
- Electric: Minnesota Power
- Sewer: Public Sewer
- Water: Public
Community & HOA
HOA
- Has HOA: No
Location
- Region: Duluth
Financial & listing details
- Price per square foot: $228/sqft
- Tax assessed value: $553,300
- Annual tax amount: $7,528
- Date on market: 10/9/2026
- Cumulative days on market: 43 days
- Listing terms: Cash,Conventional,FHA,VA Loan
Estimated market value
$632,600
$601,000 - $664,000
$3,458/mo
Price history
| Date | Event | Price |
|---|---|---|
| 10/28/2026 | Price change | $649,900-7.1%$228/sqft |
Source:  Lake Superior Area Realtors as distributed by MLS GRID #6128418 Report a problem | ||
| 10/9/2026 | Listed for sale | $699,900+41.4%$246/sqft |
Source: Lake Superior Area Realtors as distributed by MLS GRID #6128418 Report a problem | ||
| 6/21/2022 | Sold | $495,000$174/sqft |
Source: Lake Superior Area Realtors as distributed by MLS GRID #6102944 Report a problem | ||
| 5/21/2022 | Pending sale | $495,000$174/sqft |
Source: Lake Superior Area Realtors as distributed by MLS GRID #6102944 Report a problem | ||
| 5/20/2022 | Listed for sale | $495,000$174/sqft |
Source: Lake Superior Area Realtors as distributed by MLS GRID #6102944 Report a problem | ||
Public tax history
| Year | Property taxes | Tax assessment |
|---|---|---|
| 2026 | $7,562 +22.6% | $553,300 +4.5% |
| 2025 | $6,170 -0.8% | $529,400 +16.3% |
| 2024 | $6,222 +7.5% | $455,100 +3.4% |
| 2023 | $5,790 +12% | $440,000 +13.4% |
| 2022 | $5,170 +3.2% | $388,000 +20.9% |
| 2021 | $5,012 | $320,900 +3.6% |
| 2020 | $5,012 | $309,800 |
| 2019 | $5,012 +9.8% | $309,800 +1.7% |
| 2018 | $4,564 -6.6% | $304,600 |
| 2017 | $4,884 +7% | $304,600 +4893.4% |
| 2016 | $4,564 +9.1% | $6,100 -97.7% |
| 2015 | $4,184 +2.5% | $263,500 |
| 2014 | $4,082 +2.6% | $263,500 |
| 2013 | $3,980 +1.4% | $263,500 -4.5% |
| 2012 | $3,926 +8.8% | $276,000 -8.3% |
| 2011 | $3,609 -1.4% | $300,900 -5% |
| 2010 | $3,659 | $316,700 |
| 2009 | $3,659 -4.6% | $316,700 -3% |
| 2008 | $3,834 +9.8% | $326,500 +3% |
| 2007 | $3,490 +5.3% | $316,900 +4.2% |
| 2006 | $3,314 +16.4% | $304,100 +32.3% |
| 2004 | $2,848 +12.1% | $229,900 +12% |
| 2003 | $2,542 +5.5% | $205,300 +10% |
| 2002 | $2,408 -20.1% | $186,600 +8.5% |
| 2001 | $3,014 +10.1% | $172,000 +8.5% |
| 2000 | $2,738 | $158,500 |
Find assessor info on the county website
Monthly payment
Est. payment
Payment breakdown
Explore the cost of this home by adjusting the details. Changes won't be saved.Climate risks
Neighborhood: Congdon Park


Similar homes
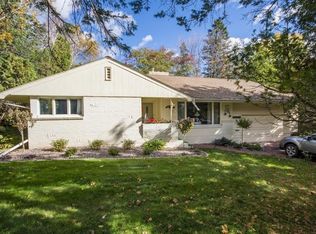
- $649,9003 bd3 ba3.1k sqft5145 Lester River Rd, Duluth, MN 55804For Sale
 MLS ID #6128731, Julie A Carlson, RE/MAX Results. Lake Superior Area Realtors as distributed by MLS GRID
- $479,0003 bd2 ba3k sqft512 Ridgewood Rd, Duluth, MN 55804For Sale
 MLS ID #6128606, Beth A Wentzlaff, CMRA, LLC. Lake Superior Area Realtors as distributed by MLS GRID
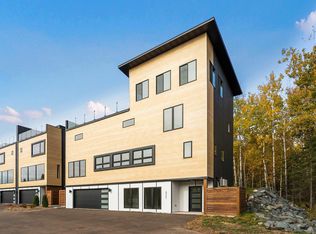
- $699,9003 bd4 ba3.1k sqft3731 London Rd, Duluth, MN 55804For Sale
 MLS ID #6127891, Deanna Bennett, Messina & Associates Real Estate. Lake Superior Area Realtors as distributed by MLS GRID
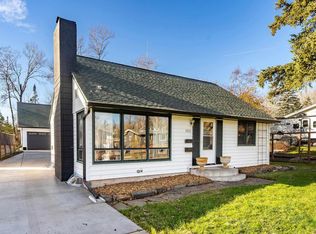
- $449,9003 bd2 ba1.5k sqft3825 E 4th St, Duluth, MN 55804For Sale
 MLS ID #6128873, Deanna Bennett, Messina & Associates Real Estate. Lake Superior Area Realtors as distributed by MLS GRID
- $419,9003 bd3 ba2.7k sqft2330 Greysolon Rd, Duluth, MN 55812For Sale
 MLS ID #7175037, James G. Keane, Edina Realty, Inc.. NorthstarMLS as distributed by MLS GRID
