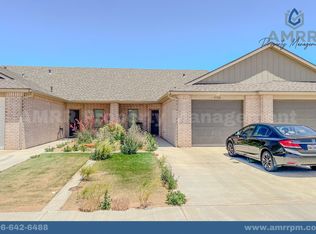
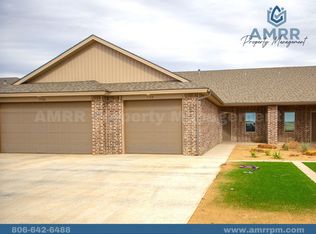
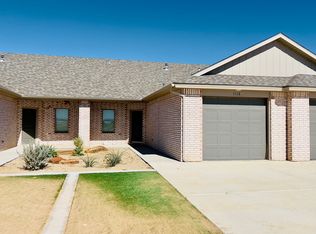
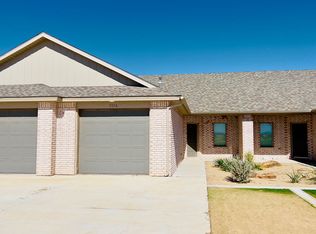
NOW PRE-LEASING IN FRENSHIP ISD! Welcome to this inviting home featuring an open-concept living and kitchen area, perfect for everyday living and entertaining. The kitchen offers modern appliances and ample cabinet space. The primary suite provides a private retreat, with additional bedrooms offering flexibility for guests or a home office. Enjoy a private backyard, ideal for relaxing or hosting. WE'RE INVESTED IN YOUR FUTURE With AMRR, residents can take advantage of our Homebuyer Program, earning up to $5,000 toward the future purchase of a home. We also report all on-time rental payments to the credit bureaus, helping you build and strengthen your credit. Lease Terms: Lease length options from 12 to 24 months Utilities & Maintenance: Utilities are always the responsibility of the tenant, unless otherwise advertised Tenants are responsible for all lawn care and maintenance, unless otherwise advertised 24/7 Maintenance availability Deposits & Fees: Security deposit required Multiple deposit amounts and payment options may be available and are determined during the application process Application fee is $50 per applicant Half-price application fees may be offered if an application is submitted within 24 hours of a scheduled showing Pet Policy: Maximum of 2 pets per property $250 one-time pet fee per pet No breed restrictions or weight limits, unless otherwise advertised Additional Information: Appliances included in the lease may differ from those shown in marketing photos No smoking of any kind is permitted inside the home or garage
This property is not currently displayed as for sale or rent on Zillow. This may be different from what's on other websites or public sources.