Skip main navigation
Off market
  • $621,100

    1124 NE Morning Sun Dr, Hillsboro, OR 97124

    4beds
    2,489sqft
    SingleFamily
    Built in 2000
    5,227 Square Feet Lot
    $621,100 Zestimate®
    $250/sqft
    $3,146 Estimated rent

    Home value

    $621,100

    $590,000 - $652,000

    $3,146/mo

    Zestimate® history
    Loading
    Loading...

    Owner options

    List your home for rent

    $3,146/mo

    Rent Zestimate®

    Find your next renter with Zillow Rental Manager. Plus, with online applications, you can quickly screen prospective tenants – for free.

    Learn more

    $3,146/mo

    Rent Zestimate®

    Refinance and save

    $3,845/mo

    Est. payment

    Refinancing to a lower rate could help reduce your monthly payments and save thousands over the life of the loan.

    See today's rates

    $3,845/mo

    Est. payment

    Explore your selling options

    Work with a Zillow partner agent

    Leverage their expertise and Zillow's premium Showcase listings to get your home seen by more buyers.

    Get started

    List with your own agent

    Get your home in front of millions of buyers by listing it on Zillow.

    Learn how to do it

    Sell it yourself

    Take full control of how buyers see your home on Zillow by listing For Sale by Owner (FSBO).

    List your home

    What's special

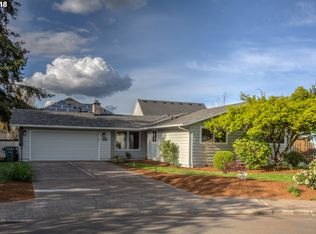
    Available August 2017. 4 bed, 3 full baths, huge bonus, ~2,500 sf Fantastic Jones Farm home located close to High Tech, shops and neighborhood parks. Distressed Brown Hickory floors throughout the entire house looks great. Best Schools in Hillsboro. On the main level the home has 9 foot ceilings, a 4th bedroom/den, full bath, laminate floors with an adjoining kitchen, nook, living and family room. Welcoming entry w/high ceiling. Formal living and dining rooms are open to each other and make a nice spacious area for entertaining. Formal living room opens to kitchen for ease of food service. Family room has a gas fireplace. Open floor plan is light and bright. Upstairs the home features a total of 3 bedrooms, huge bonus, 2 full baths and laundry. Wonderful master suite with walk-in closet, double sinks, shower and soaking tub. Backyard with covered patio. Auto-sprinklers in front and in back. 9 minutes walk to Intel Jones Farm and Bus stop. Children play ground and picnic area is just steps away. Close to Ronler Acres, Hawthorn Farm, D1X, Nike, Flight School. Amenities: Washer; Drier; Refrigerator; Range; Dishwasher; Microwave; Sink Disposal; Gas fireplace in the family room; Gas water heater; Gas forced air heat; Central air conditioning; Double sinks, shower, soaking tub and walk-in closed in the master bathroom; Distressed Brown Hickory Laminate floors throughout the entire house; Two robotic vacuum cleaners to take care of the flooring on both levels are available for additional $19/month; 2 car garage with automatic door and window; parking; Mature landscaping; Concrete patio; Automatic sprinkler system in front and in back; Perimeter set up for the robotic lawn mower; Application process includes, but is not limited to: - Credit, criminal and eviction check for all tenants 18 and older; - Rental history verification for all applicants applying; - Verifying your combined household income is three(3) times the rent amount Terms: Minimum 9 months lease; Rent - $2688; Refundable security deposit – one month payment; Non-refundable application fee - $49 per adult; Minimum gross income required of all applicants combined is at minimum three (3) times the rent amount; No pets No smoking permitted inside the premises. Tenant responsible for mowing, weeding, fertilizing and watering front and back yard to comply with HOA. Utilities paid by tenants: All (Phone, Gas, Electricity, Water/Sewage, Garbage, Cable, Internet) Available August 2017 Please don't bother current tenants. Send e-mail at homeinhillsboro@gmail.com

    This property is off market, which means it's not currently listed for sale or rent on Zillow. This may be different from what's available on other websites or public sources.

    Facts & features

    Interior

    Bedrooms & bathrooms
    • Bedrooms: 4
    • Bathrooms: 3
    • Full bathrooms: 3
    Heating
    • Forced air, Gas
    Cooling
    • Central
    Appliances
    • Included: Dishwasher, Dryer, Garbage disposal, Microwave, Range / Oven, Refrigerator, Washer
    Features
    • Flooring: Laminate
    • Has fireplace: Yes
    Interior area
    • Total interior livable area: 2,489 sqft

    Property

    Parking
    • Total spaces: 2
    • Parking features: Garage - Attached, Off-street, On-street
    Features
    • Exterior features: Vinyl, Brick
    Lot
    • Size: 5,227 Square Feet
    Details
    • Parcel number: 1N230DA14700

    Construction

    Type & style
    • Home type: SingleFamily
    Materials
    • wood frame
    • Roof: Shake / Shingle
    Condition
    • Year built: 2000

    Community & HOA

    HOA
    • Has HOA: Yes
    • HOA fee: $30 monthly
    Location
    • Region: Hillsboro

    Financial & listing details

    • Price per square foot: $250/sqft
    • Tax assessed value: $643,300
    • Annual tax amount: $5,560

    Price history

    DateEventPrice
    3/24/2021Listing removed--
    Source: Owner Report a problem
    7/8/2017Listing removed$2,488$1/sqft
    Source: Owner Report a problem
    7/1/2017Price change$2,488+1.6%$1/sqft
    Source: Owner Report a problem
    6/27/2017Listed for rent$2,449$1/sqft
    Source: Owner Report a problem
    10/11/2013Sold$327,000-0.9%$131/sqft
    Source: RMLS (OR) #13506467 Report a problem
    8/16/2013Listed for sale$329,900+15.2%$133/sqft
    Source: John L Scott Real Estate #13506467 Report a problem
    12/2/2004Sold$286,400$115/sqft
    Source: Public Record Report a problem

    Public tax history

    YearProperty taxesTax assessment
    2025$5,560 +0.4%$338,870 +3%
    2024$5,539 +2.9%$329,000 +3%
    2023$5,381 +2.8%$319,420 +3%
    2022$5,236 +2.1%$310,120
    2021$5,130 +2.2%--
    2020$5,020 +3%$292,330 +3%
    2019$4,875 +4.5%$283,820
    2018$4,667 $283,820 +6.1%
    2017$4,667 +6.7%$267,540 +3%
    2016$4,375 $259,750 +3%
    2015$4,375 +4.2%$252,190 +3%
    2014$4,198 +2.8%$244,850 +3%
    2013$4,084 +3.2%$237,720 +3%
    2012$3,958 +3.8%$230,800 -17.5%
    2011$3,815 +1.3%$279,750 -5.6%
    2010$3,765 +3.6%$296,260 -3.2%
    2009$3,635 +5.8%$306,120 -8.2%
    2008$3,437 +0.4%$333,600 -4.2%
    2007$3,422 +18.7%$348,110 +3.9%
    2006$2,882 -0.2%$335,080 +31.8%
    2005$2,889 +1.6%$254,330 +9.4%
    2004$2,843 +3.1%$232,500 +0.9%
    2003$2,758 +2.1%$230,340 +2.8%
    2002$2,702 -0.6%$224,140 +3.1%
    2001$2,717 +287.6%$217,310 +244.9%
    2000$701 $63,000
    Find assessor info on the county website

    Neighborhood: 97124

    Nearby schools

    GreatSchools rating
    Schools provided by the listing agent
    • Elementary: Jackson
    • Middle: Evergreen
    • High: Glencoe

    Source: The MLS. This data may not be complete. We recommend contacting the local school district to confirm school assignments for this home.

    Get a cash offer in 3 minutes
    Find out how much your home could sell for in as little as 3 minutes with a no-obligation cash offer.
    Estimated market value
    $621,100
    Get a cash offer in 3 minutes
    Find out how much your home could sell for in as little as 3 minutes with a no-obligation cash offer.
    Estimated market value
    $621,100