Discover contemporary living at its finest in this remarkable Jones Farm residence, ideally located within a short distance from Intel and offering seamless access to Hwy 26. Impeccably maintained by one owner, this home beautifully balances modern aesthetics with practical functionality. Step into the heart of the home, where an updated kitchen takes center stage. Granite counters, ceiling-height cabinets, and a one year old stainless steel appliance package, including a gas range, create an inviting culinary space. The gas fireplace in the living room adds a cozy touch to the modern ambiance, while the laminate wood flooring installed in 2018, and new lighting fixtures enhances the sense of style. The primary suite boasts an updated bathroom, providing a tranquil retreat. The full interior paint refresh done in August amplifies the brightness throughout, maximizing the abundance of natural light that fills the rooms. Upgrades extend to essential systems, including a new furnace/hvac and condenser installed in 2020, ensuring comfort year-round. Outside, a Trex deck and gazebo (new in 2022) beckon you to unwind and entertain, extending the living space to the outdoors. Positioned on a corner lot, the property offers double gate access (installed in 2022), simplifying parking logistics. With its modern allure, prime location, and well-designed outdoor spaces, this Jones Farm residence presents an unparalleled opportunity to embrace a lifestyle that effortlessly combines sophistication and convenience. [Home Energy Score = 4. HES Report at https://rpt.greenbuildingregistry.com/hes/OR10222077]
Sold
$580,000
2242 NE 11th Ave, Hillsboro, OR 97124
4beds
2,014sqft
Residential, Single Family Residence
Built in 2000
5,662 Square Feet Lot
$592,000 Zestimate®
$288/sqft
$2,887 Estimated rent
Home value
$592,000
$562,000 - $622,000
$2,887/mo
Zestimate® history
Owner options
List your home for rent
$2,887/mo
Rent Zestimate®
Find your next renter with Zillow Rental Manager. Plus, with online applications, you can quickly screen prospective tenants – for free.
$2,887/mo
Rent Zestimate®
Refinance and save
$3,681/mo
Est. payment
Refinancing to a lower rate could help reduce your monthly payments and save thousands over the life of the loan.
$3,681/mo
Est. payment
Explore your selling options
Work with a Zillow partner agent
Leverage their expertise and Zillow's premium Showcase listings to get your home seen by more buyers.
Get startedList with your own agent
Get your home in front of millions of buyers by listing it on Zillow.
Learn how to do itSell it yourself
Take full control of how buyers see your home on Zillow by listing For Sale by Owner (FSBO).
List your homeWhat's special
Gas fireplacePrime locationWell-designed outdoor spacesModern aestheticsModern allureDouble gate accessModern ambiance
Zillow last checked:
Listing updated:
Listed by:
Christopher Gentry 503-739-3957,
Works Real Estate,
Stephanie Gentry 503-739-3958,
Works Real Estate
Bought with:
Omar Torres, 200503113
Keller Williams PDX Central
Source: RMLS (OR),MLS#: 23564446
Facts & features
Interior
Bedrooms & bathrooms
- Bedrooms: 4
- Bathrooms: 3
- Full bathrooms: 2
- Partial bathrooms: 1
- Main level bathrooms: 1
Rooms
- Room types: Bedroom 4, Nook, Bedroom 2, Bedroom 3, Dining Room, Family Room, Kitchen, Living Room, Primary Bedroom
Primary bedroom
- Features: Bathroom, Ceiling Fan, Garden Window, Skylight, Double Sinks, Laminate Flooring, Shower, Suite, Walkin Closet
- Level: Upper
- Area: 286
- Dimensions: 13 x 22
Bedroom 2
- Features: Closet, Laminate Flooring
- Level: Upper
- Area: 182
- Dimensions: 13 x 14
Bedroom 3
- Features: Closet, Laminate Flooring
- Level: Upper
- Area: 110
- Dimensions: 11 x 10
Bedroom 4
- Features: Laminate Flooring
- Level: Upper
- Area: 110
- Dimensions: 11 x 10
Dining room
- Features: Laminate Flooring
- Level: Lower
- Area: 132
- Dimensions: 11 x 12
Family room
- Features: Laminate Flooring
- Level: Lower
- Area: 224
- Dimensions: 14 x 16
Kitchen
- Features: Dishwasher, Disposal, Eat Bar, Eating Area, Microwave, Nook, Pantry, Updated Remodeled, Granite, Laminate Flooring
- Level: Lower
- Area: 99
- Width: 11
Living room
- Features: Fireplace, Formal, Laminate Flooring, Vaulted Ceiling
- Level: Lower
- Area: 304
- Dimensions: 16 x 19
Heating
- Forced Air, Fireplace(s)
Cooling
- Central Air
Appliances
- Included: Dishwasher, Disposal, Free-Standing Gas Range, Microwave, Stainless Steel Appliance(s), Gas Water Heater, Tank Water Heater
- Laundry: Laundry Room
Features
- Ceiling Fan(s), Vaulted Ceiling(s), Closet, Eat Bar, Eat-in Kitchen, Nook, Pantry, Updated Remodeled, Granite, Formal, Bathroom, Double Vanity, Shower, Suite, Walk-In Closet(s)
- Flooring: Laminate
- Doors: Sliding Doors
- Windows: Double Pane Windows, Vinyl Frames, Garden Window(s), Skylight(s)
- Basement: Crawl Space
- Number of fireplaces: 1
- Fireplace features: Gas
Interior area
- Total structure area: 2,014
- Total interior livable area: 2,014 sqft
Property
Parking
- Total spaces: 2
- Parking features: Driveway, Off Street, Attached
- Attached garage spaces: 2
- Has uncovered spaces: Yes
Features
- Levels: Two
- Stories: 2
- Patio & porch: Deck
- Fencing: Fenced
Lot
- Size: 5,662 Square Feet
- Features: Corner Lot, Trees, SqFt 5000 to 6999
Details
- Additional structures: Gazebo
- Parcel number: R2085960
Construction
Type & style
- Home type: SingleFamily
- Property subtype: Residential, Single Family Residence
Materials
- Brick, Vinyl Siding
- Foundation: Concrete Perimeter
- Roof: Composition
Condition
- Resale,Updated/Remodeled
- New construction: No
- Year built: 2000
Utilities & green energy
- Gas: Gas
- Sewer: Public Sewer
- Water: Public
- Utilities for property: Cable Connected
Community & HOA
Community
- Security: None
HOA
- Has HOA: Yes
- Amenities included: Commons, Management
- HOA fee: $118 quarterly
Location
- Region: Hillsboro
Financial & listing details
- Price per square foot: $288/sqft
- Tax assessed value: $625,440
- Annual tax amount: $4,635
- Date on market: 8/21/2023
- Cumulative days on market: 72 days
- Listing terms: Cash,Conventional
- Road surface type: Paved
Price history
| Date | Event | Price |
|---|---|---|
| 11/30/2023 | Sold | $580,000-1.5%$288/sqft |
Source:  RMLS (OR) #23564446 Report a problem RMLS (OR) #23564446 Report a problem | ||
| 11/1/2023 | Pending sale | $589,000$292/sqft |
Source: RMLS (OR) #23564446 Report a problem | ||
| 10/9/2023 | Price change | $589,000-1.7%$292/sqft |
Source: RMLS (OR) #23564446 Report a problem | ||
| 9/11/2023 | Price change | $599,000-2.6%$297/sqft |
Source: RMLS (OR) #23564446 Report a problem | ||
| 8/21/2023 | Listed for sale | $615,000+208.8%$305/sqft |
Source: RMLS (OR) #23564446 Report a problem | ||
| 12/15/2000 | Sold | $199,165$99/sqft |
Source: Public Record Report a problem | ||
Public tax history
| Year | Property taxes | Tax assessment |
|---|---|---|
| 2025 | $5,372 +0.4% | $327,430 +3% |
| 2024 | $5,352 +12.3% | $317,900 +12.4% |
| 2023 | $4,764 +2.8% | $282,790 +3% |
| 2022 | $4,635 +2.1% | $274,560 |
| 2021 | $4,542 +2.2% | -- |
| 2020 | $4,444 +3% | $258,810 +3% |
| 2019 | $4,316 +4.5% | $251,280 |
| 2018 | $4,132 | $251,280 +6.1% |
| 2017 | $4,132 +6.7% | $236,870 +3% |
| 2016 | $3,873 | $229,980 +3% |
| 2015 | $3,873 +4.2% | $223,290 +3% |
| 2014 | $3,717 +2.8% | $216,790 +3% |
| 2013 | $3,616 +3.2% | $210,480 +3% |
| 2012 | $3,504 +3.8% | $204,350 -20.7% |
| 2011 | $3,377 +1.3% | $257,830 -5.6% |
| 2010 | $3,334 +3.6% | $273,200 -3.3% |
| 2009 | $3,219 +5.8% | $282,580 -8.6% |
| 2008 | $3,043 +0.4% | $309,260 -3.8% |
| 2007 | $3,030 +18.7% | $321,540 +4.4% |
| 2006 | $2,552 -0.2% | $307,910 +32.5% |
| 2005 | $2,558 +1.6% | $232,360 +8.7% |
| 2004 | $2,518 +3.1% | $213,860 +3.4% |
| 2003 | $2,442 +2.1% | $206,910 +3.4% |
| 2002 | $2,392 -0.6% | $200,080 +3.9% |
| 2001 | $2,406 +758.2% | $192,480 +663.8% |
| 2000 | $280 | $25,200 |
Find assessor info on the county website
Neighborhood: 97124
Nearby homes
- $632,5004 bd3 ba2.4k sqft2268 NE 11th Ave, Hillsboro, OR 97124Off Market
- $644,1005 bd2 ba2.6k sqft2296 NE 11th Ave, Hillsboro, OR 97124Off Market
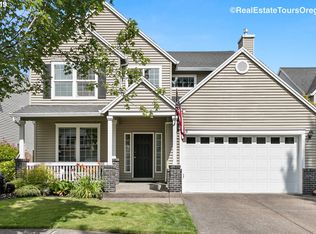
- $580,3004 bd3 ba1.9k sqft1155 NE Morning Sun Dr, Hillsboro, OR 97124Off Market
- $---- bd-- ba-- sqft2243 NE 12th Ave, Hillsboro, OR 97124Off Market
- $646,3005 bd3 ba2.6k sqft2269 NE 12th Ave, Hillsboro, OR 97124Off Market
- $623,0004 bd3 ba2.4k sqft1124 NE Morning Sun Dr, Hillsboro, OR 97124Off Market
- $606,0004 bd2 ba2.3k sqft1140 NE Morning Sun Dr, Hillsboro, OR 97124Off Market
- $569,5003 bd3 ba2k sqft2241 NE 11th Ave, Hillsboro, OR 97124Off Market
Nearby schools
GreatSchools rating
- 9/10Jackson Elementary SchoolGrades: K-6Distance: 0.5 mi
- 3/10Evergreen Jr High SchoolGrades: 7-8Distance: 2.3 mi
- 7/10Glencoe High SchoolGrades: 9-12Distance: 1.1 mi
Schools provided by the listing agent
- Elementary: Jackson
- Middle: Evergreen
- High: Glencoe
Source: RMLS (OR). This data may not be complete. We recommend contacting the local school district to confirm school assignments for this home.
Get a cash offer in 3 minutes
Find out how much your home could sell for in as little as 3 minutes with a no-obligation cash offer.
Estimated market value
$592,000
Get a cash offer in 3 minutes
Find out how much your home could sell for in as little as 3 minutes with a no-obligation cash offer.
Estimated market value
$592,000
- Oregon
- Washington County
- Hillsboro
- 97124
- 2242 NE 11th Ave
Nearby cities
Nearby neighborhoods
Nearby zip codes
Other Hillsboro Topics
