Investor or handyman opportunity in Springfield. This 1908 1.5-story frame home offers 3 bedrooms, 2 baths and 1,443 sq ft above grade, plus a 902 sq ft unfinished basement, on a 40 x 135 lot. The home is vacant and sold strictly as-is. Systems include an older furnace and central air, a newer water heater, a breaker panel, mixed galvanized and copper plumbing, and plaster walls. Bring your vision and your tools.
New
$50,000
1124 S 1st St, Springfield, IL 62704
3beds
1,443sqft
Single Family Residence
Built in 1908
5,400 Square Feet Lot
$-- Zestimate®
$35/sqft
$-- HOA
What's special
Plaster walls
- 4 days
- 358
- 25
Likely to sell faster than
Zillow last checked:
Listing updated:
Listed by:
Eric Trujillo 309-622-3149,
RE/MAX Choice
Source: MRED as distributed by MLS GRID,MLS#: 12806771
Facts & features
Interior
Bedrooms & bathrooms
- Bedrooms: 3
- Bathrooms: 2
- Full bathrooms: 2
Rooms
- Room types: No additional rooms
Primary bedroom
- Level: Main
- Area: 100 Square Feet
- Dimensions: 10X10
Bedroom 2
- Level: Main
- Area: 100 Square Feet
- Dimensions: 10X10
Bedroom 3
- Level: Second
- Area: 100 Square Feet
- Dimensions: 10X10
Heating
- Has Heating (Unspecified Type)
Cooling
- Central Air
Features
- Basement: Unfinished,Full
Interior area
- Total structure area: 902
- Total interior livable area: 1,443 sqft
Property
Accessibility
- Accessibility features: No Disability Access
Features
- Stories: 2
Lot
- Size: 5,400 Square Feet
- Dimensions: 40 x 135
Details
- Parcel number: 14330483006000
- Special conditions: None
Construction
Type & style
- Home type: SingleFamily
- Architectural style: Traditional
- Property subtype: Single Family Residence
Materials
- Frame
Condition
- New construction: No
- Year built: 1908
Utilities & green energy
- Electric: Circuit Breakers
- Sewer: Public Sewer
- Water: Public
Community & HOA
Community
- Subdivision: Not Applicable
HOA
- Services included: None
Location
- Region: Springfield
Financial & listing details
- Price per square foot: $35/sqft
- Tax assessed value: $66,441
- Annual tax amount: $1,793
- Date on market: 11/12/2026
- Ownership: Fee Simple
Estimated market value
Not available
Estimated sales range
Not available
Not available
Price history
| Date | Event | Price |
|---|---|---|
| 11/12/2026 | Listed for sale | $50,000+19%$35/sqft |
Source:  MRED as distributed by MLS GRID #12806771 Report a problem | ||
| 10/2/2019 | Listing removed | $42,000$29/sqft |
Source: Advantage Realty #CA182704 Report a problem | ||
| 4/30/2019 | Listed for sale | $42,000-12.5%$29/sqft |
Source: Advantage Realty #CA182704 Report a problem | ||
| 10/22/2018 | Price change | $48,000-4%$33/sqft |
Source: Advantage Realty #CA182704 Report a problem | ||
| 8/17/2018 | Price change | $50,000-12.3%$35/sqft |
Source: Advantage Realty #CA182704 Report a problem | ||
| 7/11/2018 | Price change | $57,000-14.9%$40/sqft |
Source: Advantage Realty #CA182704 Report a problem | ||
| 5/7/2018 | Listed for sale | $67,000+44.1%$46/sqft |
Source: Advantage Realty #CA182704 Report a problem | ||
| 1/4/1994 | Sold | $46,500$32/sqft |
Source: Agent Provided Report a problem | ||
Public tax history
| Year | Property taxes | Tax assessment |
|---|---|---|
| 2025 | $1,793 +3.3% | $22,147 +7.2% |
| 2024 | $1,735 +4% | $20,656 +9.5% |
| 2023 | $1,668 +4% | $18,867 +5.4% |
| 2022 | $1,604 +3.4% | $17,897 +3.9% |
| 2021 | $1,551 +2% | $17,227 -0.2% |
| 2020 | $1,520 -4.9% | $17,253 +0.3% |
| 2019 | $1,598 | $17,193 -9.1% |
| 2018 | $1,598 +2.1% | $18,907 +1.3% |
| 2017 | $1,564 +2% | $18,663 +1.5% |
| 2016 | $1,534 -2.5% | $18,391 -2.3% |
| 2015 | $1,573 -0.2% | $18,816 -1% |
| 2014 | $1,576 +2.3% | $19,013 |
| 2013 | $1,540 +2% | $19,013 |
| 2012 | $1,511 +2.5% | $19,013 |
| 2011 | $1,474 +2.6% | $19,013 +1% |
| 2010 | $1,437 +3% | $18,831 +1.4% |
| 2009 | $1,395 +6% | $18,563 +4.2% |
| 2008 | $1,315 +2.7% | $17,814 +6.3% |
| 2007 | $1,281 +1.6% | $16,763 +3.8% |
| 2006 | $1,261 | $16,148 |
Find assessor info on the county website
Monthly payment
Est. payment
Payment breakdown
Explore the cost of this home by adjusting the details. Changes won't be saved.Climate risks
Neighborhood: Vinegar Hill
Nearby schools
Schools provided by the listing agent
- Elementary: Black Hawk Elementary School
- Middle: Franklin Middle School
- High: Lanphier High School
- District: 186
Source: MRED as distributed by MLS GRID. This data may not be complete. We recommend contacting the local school district to confirm school assignments for this home.


Similar homes
- $50,0003 bd2 ba1.4k sqft1612 W Glenn Ave, Jerome, IL 62704For Sale
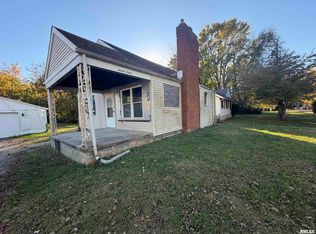
 MLS ID #CA1047762, Tracy M Shaw, Keller Williams Capital. RMLS Alliance as distributed by MLS GRID
- $49,9004 bd2 ba1.1k sqft1514 N 11th St, Springfield, IL 62702For Sale
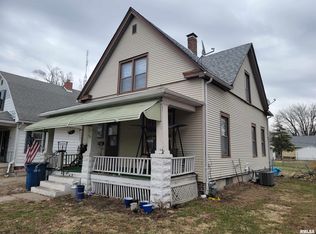 MLS ID #CA1047842, Joseph E Tetzlaff, RE/MAX Professionals. RMLS Alliance as distributed by MLS GRID
- $65,0003 bd2 ba1.5k sqft222 E Canedy St, Springfield, IL 62704For Sale
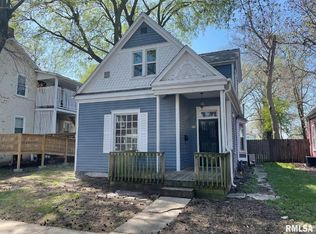 MLS ID #CA1047460, Greg Zessin, Springfield Real Estate, LLC. RMLS Alliance as distributed by MLS GRID
- $49,9002 bd1 ba936 sqft1909 E Cedar St, Springfield, IL 62703For Sale
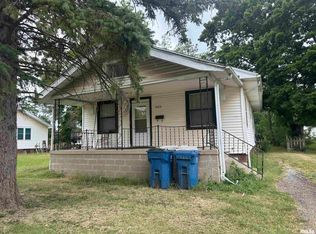 MLS ID #CA1040649, Stephanie L Do, Do Realty Services, Inc.. RMLS Alliance as distributed by MLS GRID
- $39,9004 bd2 ba1.2k sqft2124 S 14th St, Springfield, IL 62703For SaleMLS ID #CA1047499, Crystal Commean, RE/MAX Professionals. RMLS Alliance as distributed by MLS GRID
- $72,0002 bd1 ba1.4k sqft216 E Canedy St, Springfield, IL 62704For SaleMLS ID #CA1047459, Greg Zessin, Springfield Real Estate, LLC. RMLS Alliance as distributed by MLS GRID
- $38,0003 bd2 ba1.3k sqft512 Hay St, Springfield, IL 62702For SaleMLS ID #CA1046543, Tiana Burnett, Keller Williams Capital. RMLS Alliance as distributed by MLS GRID
- $39,9002 bd1 ba994 sqft1935 E Stuart St, Springfield, IL 62703For SaleMLS ID #CA1047498, Crystal Commean, RE/MAX Professionals. RMLS Alliance as distributed by MLS GRID
- $40,0003 bd1 ba1k sqft1229 E Brown St, Springfield, IL 62703For SaleMLS ID #CA1046921, Crystal Commean, RE/MAX Professionals. RMLS Alliance as distributed by MLS GRID
- $65,0003 bd2 ba1.2k sqft1117 S 12th St, Springfield, IL 62703For SaleMLS ID #CA1045384, Jerry George, The Real Estate Group, Inc.. RMLS Alliance as distributed by MLS GRID
- $55,0004 bd2 ba1.3k sqft1915 Elizabeth St, Springfield, IL 62702For SaleMLS ID #CA1047337, Crystal Commean, RE/MAX Professionals. RMLS Alliance as distributed by MLS GRID
- $47,9002 bd2 ba1.7k sqft2021 S 4th St, Springfield, IL 62703For SaleMLS ID #CA1045814, Jami R Winchester, The Real Estate Group, Inc.. RMLS Alliance as distributed by MLS GRID
- $49,9002 bd1 ba812 sqft1164 N 3rd St, Springfield, IL 62702For SaleMLS ID #CA1045079, KC Sullivan, The Real Estate Group, Inc.. RMLS Alliance as distributed by MLS GRID
- $59,9002 bd1 ba1.1k sqft1119 Rutledge St, Springfield, IL 62702For SaleMLS ID #CA1046938, Diane Tinsley, The Real Estate Group, Inc.. RMLS Alliance as distributed by MLS GRID
- $54,9002 bd1 ba926 sqft2204 E Adams St, Springfield, IL 62703For SaleMLS ID #CA1045330, Debra Sarsany, The Real Estate Group, Inc.. RMLS Alliance as distributed by MLS GRID
- $59,9003 bd2 ba1.3k sqft1312 Enterprise St, Springfield, IL 62702For SaleMLS ID #CA1046656, Crystal Commean, RE/MAX Professionals. RMLS Alliance as distributed by MLS GRID
