ATTENTION INVESTORS: Northside up/down duplex. Main level offers 2 bedrooms & 1 bathroom - currently vacant. Upper level efficiency apartment is currently rented for $525/mo. 24 hour notice needed to view the tenant occupied upper level. Schedule a showing today!
For sale
$59,900
1312 Enterprise St, Springfield, IL 62702
3beds
2baths
1,393sqft
Multi Family
Built in 1910
-- sqft lot
$-- Zestimate®
$43/sqft
$-- HOA
What's special
- 38 days
- 223
- 13
Zillow last checked:
Listing updated:
Listed by:
Crystal Commean Pref:217-685-9575,
RE/MAX Professionals
Source: RMLS Alliance as distributed by MLS GRID,MLS#: CA1046656 Originating MLS: Capital Area Association of Realtors
Facts & features
Interior
Bedrooms & bathrooms
- Bedrooms: 3
- Bathrooms: 2
Heating
- Forced Air
Cooling
- Central Air
Appliances
- Included: Range, Refrigerator, Water Heater
Features
- Basement: Partial
Interior area
- Total structure area: 1,393
- Total interior livable area: 1,393 sqft
Property
Parking
- Total spaces: 2
- Parking features: On Street
- Has uncovered spaces: Yes
Lot
- Size: 3,906 Square Feet
- Dimensions: 31.4 x 124.4
- Features: Level
Details
- Parcel number: 1427.0276048
Construction
Type & style
- Home type: MultiFamily
- Property subtype: Multi Family
Materials
- Vinyl Siding
- Foundation: Block, Brick/Mortar
- Roof: Shingle
Condition
- New construction: No
- Year built: 1910
Utilities & green energy
- Sewer: Public Sewer
- Water: Public
Community & HOA
Community
- Subdivision: None
Location
- Region: Springfield
Financial & listing details
- Price per square foot: $43/sqft
- Tax assessed value: $50,238
- Annual tax amount: $1,355
- Date on market: 9/21/2026
- Cumulative days on market: 38 days
- Road surface type: Paved
Estimated market value
Not available
Estimated sales range
Not available
$1,035/mo
Price history
| Date | Event | Price |
|---|---|---|
| 9/21/2026 | Listed for sale | $59,900$43/sqft |
Source:  RMLS Alliance as distributed by MLS GRID #CA1046656 Report a problem | ||
Public tax history
| Year | Property taxes | Tax assessment |
|---|---|---|
| 2025 | $1,356 +3.4% | $16,746 +7.2% |
| 2024 | $1,312 +4% | $15,618 +9.5% |
| 2023 | $1,261 +4% | $14,266 +5.4% |
| 2022 | $1,213 +3.4% | $13,533 +3.9% |
| 2021 | $1,172 +2% | $13,026 -0.2% |
| 2020 | $1,149 -6.1% | $13,046 +0.3% |
| 2019 | $1,224 | $13,001 -10.2% |
| 2018 | $1,224 +2.1% | $14,484 +1.3% |
| 2017 | $1,198 +2% | $14,297 +1.5% |
| 2016 | $1,175 +1% | $14,088 +1.2% |
| 2015 | $1,163 +1.5% | $13,919 +0.7% |
| 2014 | $1,146 +2.3% | $13,829 |
| 2013 | $1,120 +2% | $13,829 |
| 2012 | $1,099 +2.5% | $13,829 |
| 2011 | $1,072 +2.6% | $13,829 +1% |
| 2010 | $1,045 +3% | $13,696 +1.4% |
| 2009 | $1,014 +6% | $13,501 +4.2% |
| 2008 | $957 -1.6% | $12,956 +1.9% |
| 2007 | $972 +1.6% | $12,716 +3.8% |
| 2006 | $957 | $12,249 |
Find assessor info on the county website
Monthly payment
Est. payment
Payment breakdown
Explore the cost of this home by adjusting the details. Changes won't be saved.Climate risks
Neighborhood: Pillsbury
Nearby schools
Schools provided by the listing agent
- High: Lanphier High School
Source: RMLS Alliance as distributed by MLS GRID. This data may not be complete. We recommend contacting the local school district to confirm school assignments for this home.


Similar homes
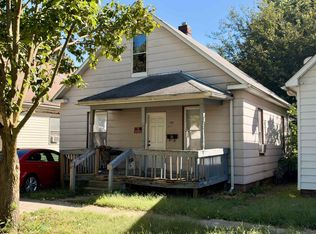
- $59,9003 bd2 ba1.4k sqft1017 N Stephens Ave, Springfield, IL 62702For Sale
 MLS ID #CA1047336, Crystal Commean, RE/MAX Professionals. RMLS Alliance as distributed by MLS GRID
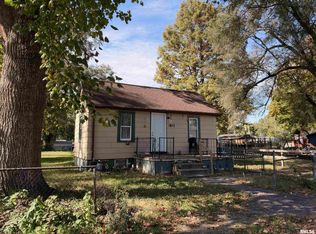
- $55,0004 bd2 ba1.3k sqft1915 Elizabeth St, Springfield, IL 62702For Sale
 MLS ID #CA1047337, Crystal Commean, RE/MAX Professionals. RMLS Alliance as distributed by MLS GRID
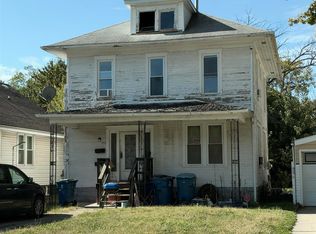
- $--3 bd2 ba1.4k sqft1119 E Reservoir St, Springfield, IL 62702Auction
 Auction.com 1
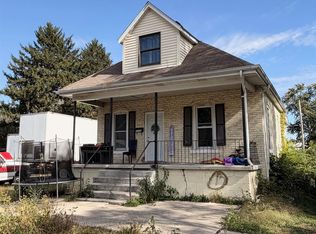
- $49,9003 bd1 ba800 sqft1112 N Wesley St, Springfield, IL 62702For Sale
 MLS ID #CA1047429, Crystal Commean, RE/MAX Professionals. RMLS Alliance as distributed by MLS GRID
- $59,9002 bd1 ba1.1k sqft1119 Rutledge St, Springfield, IL 62702For SaleMLS ID #CA1046938, Diane Tinsley, The Real Estate Group, Inc.. RMLS Alliance as distributed by MLS GRID
- $65,0002 bd1 ba936 sqft1901 N 10th St, Springfield, IL 62702For SaleMLS ID #CA1046674, Matt Garrison, The Real Estate Group, Inc.. RMLS Alliance as distributed by MLS GRID
- $65,0003 bd2 ba1.2k sqft1117 S 12th St, Springfield, IL 62703For SaleMLS ID #CA1045384, Jerry George, The Real Estate Group, Inc.. RMLS Alliance as distributed by MLS GRID
- $57,0002 bd1 ba812 sqft1164 N 3rd St, Springfield, IL 62702For SaleMLS ID #CA1045079, KC Sullivan, The Real Estate Group, Inc.. RMLS Alliance as distributed by MLS GRID
- $39,9004 bd3 ba1.4k sqft1061 N 1st St, Springfield, IL 62702For SaleMLS ID #CA1047104, Debra Sarsany, The Real Estate Group, Inc.. RMLS Alliance as distributed by MLS GRID
- $38,0003 bd2 ba1.3k sqft512 Hay St, Springfield, IL 62702For SaleMLS ID #CA1046543, Tiana Burnett, Keller Williams Capital. RMLS Alliance as distributed by MLS GRID
- $64,9003 bd1 ba1k sqft2200 S 12th St, Springfield, IL 62703For SaleMLS ID #CA1047098, Kyle T Killebrew, The Real Estate Group, Inc.. RMLS Alliance as distributed by MLS GRID
- $47,9002 bd2 ba1.7k sqft2021 S 4th St, Springfield, IL 62703For SaleMLS ID #CA1045814, Jami R Winchester, The Real Estate Group, Inc.. RMLS Alliance as distributed by MLS GRID
- $39,9002 bd1 ba750 sqft2639 Poplar Ave, Springfield, IL 62703For SaleMLS ID #CA1047428, Crystal Commean, RE/MAX Professionals. RMLS Alliance as distributed by MLS GRID
