This like-new, open-concept ranch home in desirable Autumn Valley Ranch offers effortless, single-level living, perfect for first-time buyers, families, or those looking to downsize to a lower maintenance life. Built in 2019 and thoughtfully upgraded since, this home combines modern comfort with low-maintenance convenience.
Step into a bright, welcoming foyer where two secondary bedrooms and bathrooms are privately situated at the front of the home, separate from the main living area and primary suite. The spacious primary bedroom is tucked away for added privacy and features an ensuite bathroom.
The heart of the home is the open kitchen and living area, designed for both everyday living and entertaining. The kitchen boasts a large island, granite countertops, pantry and stainless steel appliances, flowing seamlessly into the living room and out to the covered back deck.
Enjoy year-round outdoor living on the covered deck overlooking a quiet greenbelt with no direct rear neighbors, offering both privacy and peaceful views. The fully turfed backyard means no mowing, watering, or seasonal upkeep, while the built-in natural gas grill makes hosting easy and convenient. A bonus attached storage shed provides additional storage space for tools, toys, or gardening essentials.
The expansive, fully insulated, three-car garage includes a high-quality built-in storage system, perfect for organization and functionality. To top it off, the home features fully owned solar panels, delivering significant energy savings and long-term efficiency.
Sold for $475,000
Zestimate®
$475,000
1124 Sherman Drive, Dacono, CO 80514
3beds
1,417sqft
Single Family Residence
Built in 2019
5,865 Square Feet Lot
$475,000 Zestimate®
$335/sqft
$2,542 Estimated rent
Home value
$475,000
$451,000 - $499,000
$2,542/mo
Zestimate® history
Owner options
List your home for rent
$2,542/mo
Rent Zestimate®
Find your next renter with Zillow Rental Manager. Plus, with online applications, you can quickly screen prospective tenants – for free.
$2,542/mo
Rent Zestimate®
Refinance and save
$2,881/mo
Est. payment
Refinancing to a lower rate could help reduce your monthly payments and save thousands over the life of the loan.
$2,881/mo
Est. payment
Explore your selling options
Work with a Zillow partner agent
Leverage their expertise and Zillow's premium Showcase listings to get your home seen by more buyers.
Get startedList with your own agent
Get your home in front of millions of buyers by listing it on Zillow.
Learn how to do itSell it yourself
Take full control of how buyers see your home on Zillow by listing For Sale by Owner (FSBO).
List your homeWhat's special
Zillow last checked:
Listing updated:
Listed by:
Lauren Rowland 720-607-1725 Lauren@kenneyandcompany.com,
Better Homes & Gardens Real Estate - Kenney & Co.
Bought with:
Philip Apodaca, 100094139
Compass - Boulder
Source: REcolorado as distributed by MLS GRID,MLS#: 3857703
Facts & features
Interior
Bedrooms & bathrooms
- Bedrooms: 3
- Bathrooms: 2
- Full bathrooms: 2
- Main level bathrooms: 2
- Main level bedrooms: 3
Bedroom
- Features: Primary Suite
- Level: Main
Bedroom
- Level: Main
Bedroom
- Level: Main
Bathroom
- Features: En Suite Bathroom, Primary Suite
- Level: Main
Bathroom
- Level: Main
Dining room
- Level: Main
Kitchen
- Level: Main
Living room
- Level: Main
Heating
- Forced Air
Cooling
- Central Air
Appliances
- Included: Dishwasher, Disposal, Dryer, Microwave, Oven, Range, Refrigerator, Washer, Water Softener
Features
- Eat-in Kitchen, Entrance Foyer, Granite Counters, Kitchen Island, No Stairs, Open Floorplan, Pantry, Primary Suite, Smart Thermostat, Smoke Free, Walk-In Closet(s)
- Flooring: Carpet, Vinyl
- Basement: Crawl Space,Sump Pump
Interior area
- Total structure area: 1,417
- Total interior livable area: 1,417 sqft
- Finished area above ground: 1,417
Property
Parking
- Total spaces: 3
- Parking features: Concrete, Insulated Garage
- Attached garage spaces: 3
Features
- Levels: One
- Stories: 1
- Patio & porch: Covered, Deck
- Exterior features: Barbecue, Garden, Gas Grill, Gas Valve, Private Yard
- Fencing: Full
- Has view: Yes
- View description: Meadow
Lot
- Size: 5,865 Square Feet
- Features: Greenbelt, Landscaped, Master Planned, Open Space
Details
- Parcel number: R8956631
- Special conditions: Standard
Construction
Type & style
- Home type: SingleFamily
- Architectural style: Traditional
- Property subtype: Single Family Residence
Materials
- Frame
- Roof: Composition
Condition
- Updated/Remodeled
- Year built: 2019
Utilities & green energy
- Sewer: Public Sewer
- Water: Public
Community & HOA
Community
- Security: Carbon Monoxide Detector(s), Security System, Smart Cameras, Smart Security System, Smoke Detector(s), Video Doorbell
- Subdivision: Autumn Valley Ranch
HOA
- Has HOA: Yes
- Amenities included: Trail(s)
- Services included: Maintenance Grounds
- HOA fee: $50 monthly
- HOA name: Autumn Valley Ranch
- HOA phone: 970-484-0101
Location
- Region: Dacono
Financial & listing details
- Price per square foot: $335/sqft
- Tax assessed value: $468,164
- Annual tax amount: $3,547
- Date on market: 5/8/2026
- Listing terms: Cash,Conventional,FHA,VA Loan
- Exclusions: Seller's Personal Property
- Ownership: Individual
- Road surface type: Paved
Price history
| Date | Event | Price |
|---|---|---|
| 6/15/2026 | Sold | $475,000$335/sqft |
Source:  REcolorado as distributed by MLS GRID #3857703 Report a problem REcolorado as distributed by MLS GRID #3857703 Report a problem | ||
| 5/11/2026 | Pending sale | $475,000$335/sqft |
Source: REcolorado as distributed by MLS GRID #3857703 Report a problem | ||
| 5/8/2026 | Listed for sale | $475,000+18.8%$335/sqft |
Source: REcolorado as distributed by MLS GRID #3857703 Report a problem | ||
| 10/29/2020 | Sold | $399,990+6.4%$282/sqft |
Source: Agent Provided Report a problem | ||
| 9/18/2019 | Sold | $375,955$265/sqft |
Source:  IRES as distributed by MLS GRID #882997 Report a problem IRES as distributed by MLS GRID #882997 Report a problem | ||
Public tax history
| Year | Property taxes | Tax assessment |
|---|---|---|
| 2026 | $3,547 +8.3% | $28,650 -2.1% |
| 2025 | $3,274 +2.3% | $29,260 -8.9% |
| 2024 | $3,199 +14.5% | $32,120 -1% |
| 2023 | $2,794 -2.6% | $32,430 +33.5% |
| 2022 | $2,867 +14.1% | $24,290 -2.8% |
| 2021 | $2,512 | $24,990 +13.8% |
| 2020 | $2,512 +251.6% | $21,960 +404.8% |
| 2019 | $715 +42.3% | $4,350 -30.3% |
| 2018 | $502 | $6,240 |
Find assessor info on the county website
Neighborhood: The Glens
Nearby homes
- $497,4004 bd3 ba1.8k sqft1122 Sherman Dr, Dacono, CO 80514Off Market
- $535,0004 bd3 ba2.3k sqft1126 Sherman Dr, Dacono, CO 80514Sold
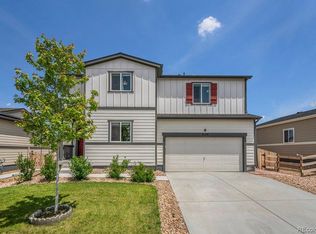
- $480,0003 bd3 ba1.6k sqft1120 Sherman Dr, Dacono, CO 80514Sold
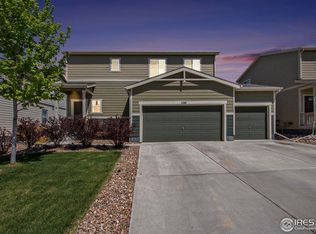
- $487,8003 bd3 ba1.8k sqft1130 Sherman Dr, Dacono, CO 80514Off Market
- $517,7004 bd3 ba2.4k sqft1125 Sherman Dr, Dacono, CO 80514Off Market
- $512,0004 bd3 ba2.2k sqft1123 Sherman Dr, Dacono, CO 80514Off Market
- $555,6004 bd3 ba2.8k sqft1118 Sherman Dr, Dacono, CO 80514Off Market
- $474,1003 bd3 ba1.6k sqft1127 Sherman Dr, Dacono, CO 80514Off Market
Nearby schools
GreatSchools rating
- 3/10Thunder Valley PK-8Grades: PK-8Distance: 1.4 mi
- 7/10Frederick Senior High SchoolGrades: 9-12Distance: 1.9 mi
Schools provided by the listing agent
- Elementary: Thunder Valley
- Middle: Coal Ridge
- High: Frederick
- District: St. Vrain Valley RE-1J
Source: REcolorado as distributed by MLS GRID. This data may not be complete. We recommend contacting the local school district to confirm school assignments for this home.
Get a cash offer in 3 minutes
Find out how much your home could sell for in as little as 3 minutes with a no-obligation cash offer.
Estimated market value
$475,000
Get a cash offer in 3 minutes
Find out how much your home could sell for in as little as 3 minutes with a no-obligation cash offer.
Estimated market value
$475,000
- Colorado
- Weld County
- Dacono
- 80514
- The Glens
- 1124 Sherman Drive
Nearby cities
Nearby neighborhoods
Nearby zip codes
Other Dacono Topics
