*SELLER FINANCING AVAILABLE*
Welcome home to this beautiful 4-bedroom house in Autumn Valley Ranch in the quaint and historic town of Dacono.
Relax in your backyard on your sought after covered 21x21 Trex deck patio, overlooking a manicured lawn with a split rail fence backing to open space! Enjoy some fresh veggies this summer with your raised garden beds that have a drip system.
On the upper floor you will find three bedrooms, two full baths, open loft area, and a large laundry room! The master bedroom has a larger en-suite bathroom featuring double basins, a standing shower, and a very spacious walk-in closet.
Main floor - additional 4th bedroom (or office), full guest bathroom, elaborate kitchen with dark cherry cabinetry, stainless appliances included and beautiful intricate patterned contrasting granite counter tops with an attached dining area leading into an airy and welcoming living room.
You will have plenty of room in the attached two car garage for parking, workshop, storage or a perfect combination of all three. There is also plenty of storage in the crawl space below the main level.
This house is a must see!
Sold for $535,000
$535,000
1126 Sherman Drive, Dacono, CO 80514
4beds
2,329sqft
Single Family Residence
Built in 2019
5,662 Square Feet Lot
$514,900 Zestimate®
$230/sqft
$2,936 Estimated rent
Home value
$514,900
$489,000 - $541,000
$2,936/mo
Zestimate® history
Owner options
List your home for rent
$2,936/mo
Rent Zestimate®
Find your next renter with Zillow Rental Manager. Plus, with online applications, you can quickly screen prospective tenants – for free.
$2,936/mo
Rent Zestimate®
Refinance and save
$3,236/mo
Est. payment
Refinancing to a lower rate could help reduce your monthly payments and save thousands over the life of the loan.
$3,236/mo
Est. payment
Explore your selling options
Work with a Zillow partner agent
Leverage their expertise and Zillow's premium Showcase listings to get your home seen by more buyers.
Get startedList with your own agent
Get your home in front of millions of buyers by listing it on Zillow.
Learn how to do itSell it yourself
Take full control of how buyers see your home on Zillow by listing For Sale by Owner (FSBO).
List your homeWhat's special
Zillow last checked:
Listing updated:
Listed by:
Lori Palmquist 720-737-3289 Lori@JLPhomes.net,
JPAR Modern Real Estate
Bought with:
Phil Tarket, 100052048
Left Hand Homes LLC
Source: REcolorado as distributed by MLS GRID,MLS#: 5058157
Facts & features
Interior
Bedrooms & bathrooms
- Bedrooms: 4
- Bathrooms: 3
- Full bathrooms: 3
- Main level bathrooms: 1
- Main level bedrooms: 1
Primary bedroom
- Level: Upper
- Area: 237.69 Square Feet
- Dimensions: 13.9 x 17.1
Bedroom
- Level: Upper
- Area: 141.36 Square Feet
- Dimensions: 11.4 x 12.4
Bedroom
- Level: Upper
- Area: 165.1 Square Feet
- Dimensions: 12.7 x 13
Bedroom
- Level: Main
- Area: 113.88 Square Feet
- Dimensions: 9.11 x 12.5
Primary bathroom
- Level: Upper
Bathroom
- Level: Upper
- Area: 51.83 Square Feet
- Dimensions: 7.1 x 7.3
Bathroom
- Level: Main
- Area: 32.39 Square Feet
- Dimensions: 4.1 x 7.9
Dining room
- Level: Main
- Area: 149.46 Square Feet
- Dimensions: 14.1 x 10.6
Kitchen
- Level: Main
- Area: 133.95 Square Feet
- Dimensions: 14.1 x 9.5
Laundry
- Level: Upper
- Area: 59.36 Square Feet
- Dimensions: 10.6 x 5.6
Living room
- Level: Main
- Area: 253.8 Square Feet
- Dimensions: 14.1 x 18
Loft
- Level: Upper
- Area: 136.68 Square Feet
- Dimensions: 10.2 x 13.4
Heating
- Forced Air
Cooling
- Central Air
Appliances
- Included: Dishwasher, Disposal, Microwave, Range, Refrigerator
Features
- Eat-in Kitchen, High Ceilings, Walk-In Closet(s)
- Basement: Crawl Space,Sump Pump
Interior area
- Total structure area: 2,329
- Total interior livable area: 2,329 sqft
- Finished area above ground: 2,329
Property
Parking
- Total spaces: 2
- Parking features: Garage - Attached
- Attached garage spaces: 2
Features
- Levels: Two
- Stories: 2
- Patio & porch: Covered, Deck
- Exterior features: Garden, Private Yard
- Fencing: Full
Lot
- Size: 5,662 Square Feet
- Features: Sprinklers In Front, Sprinklers In Rear
Details
- Parcel number: R8956632
- Special conditions: Standard
Construction
Type & style
- Home type: SingleFamily
- Property subtype: Single Family Residence
Materials
- Frame
- Roof: Composition
Condition
- Year built: 2019
Utilities & green energy
- Sewer: Public Sewer
- Water: Public
Community & HOA
Community
- Subdivision: Autumn Valley Ranch
HOA
- Has HOA: Yes
- Amenities included: Garden Area, Park, Trail(s)
- Services included: Maintenance Grounds, Road Maintenance
- HOA fee: $47 monthly
- HOA name: Centennial Consulting Group
- HOA phone: 970-484-0101
Location
- Region: Dacono
Financial & listing details
- Price per square foot: $230/sqft
- Tax assessed value: $532,459
- Annual tax amount: $3,170
- Date on market: 6/8/2023
- Listing terms: Cash,Conventional,FHA,Owner Will Carry,VA Loan
- Exclusions: The House Is Vacant. Any Furniture Left In The House Is Negotiable If The Buyer Would Like It.
- Ownership: Individual
- Road surface type: Paved
Price history
| Date | Event | Price |
|---|---|---|
| 4/3/2026 | Listing removed | $2,850$1/sqft |
Source: Zillow Rentals Report a problem | ||
| 3/31/2026 | Price change | $2,850-3.4%$1/sqft |
Source: Zillow Rentals Report a problem | ||
| 3/23/2026 | Listed for rent | $2,950+1.7%$1/sqft |
Source: Zillow Rentals Report a problem | ||
| 4/15/2024 | Listing removed | -- |
Source: Zillow Rentals Report a problem | ||
| 4/11/2024 | Listed for rent | $2,900-1.7%$1/sqft |
Source: Zillow Rentals Report a problem | ||
| 8/8/2023 | Listing removed | -- |
Source: Zillow Rentals Report a problem | ||
| 7/31/2023 | Sold | $535,000-0.7%$230/sqft |
Source:  REcolorado as distributed by MLS GRID #5058157 Report a problem REcolorado as distributed by MLS GRID #5058157 Report a problem | ||
| 7/31/2023 | Listed for rent | $2,950$1/sqft |
Source: Zillow Rentals Report a problem | ||
| 8/24/2022 | Listing removed | -- |
Source:  RE/MAX International Report a problem RE/MAX International Report a problem | ||
| 8/12/2022 | Price change | $539,000-1.1%$231/sqft |
Source: RE/MAX International #8775869 Report a problem | ||
| 8/5/2022 | Price change | $545,000-0.7%$234/sqft |
Source: RE/MAX International #8775869 Report a problem | ||
| 7/21/2022 | Price change | $548,900-2.8%$236/sqft |
Source: RE/MAX International #8775869 Report a problem | ||
| 6/30/2022 | Price change | $565,000-1.7%$243/sqft |
Source: RE/MAX International #8775869 Report a problem | ||
| 6/23/2022 | Listed for sale | $575,000$247/sqft |
Source: RE/MAX International #8775869 Report a problem | ||
Public tax history
| Year | Property taxes | Tax assessment |
|---|---|---|
| 2026 | $4,034 +9.5% | $32,590 -2.1% |
| 2025 | $3,683 +2.3% | $33,280 -6.7% |
| 2024 | $3,599 +13.5% | $35,670 -0.9% |
| 2023 | $3,170 -2.6% | $36,010 +30.7% |
| 2022 | $3,254 +17% | $27,560 -2.8% |
| 2021 | $2,782 | $28,360 +16.6% |
| 2020 | $2,782 +289.3% | $24,320 +459.1% |
| 2019 | $715 +42.3% | $4,350 -30.3% |
| 2018 | $502 | $6,240 |
Find assessor info on the county website
Neighborhood: The Glens
Nearby homes
- $475,0003 bd2 ba1.4k sqft1124 Sherman Dr, Dacono, CO 80514Sold
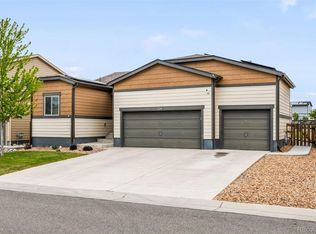
- $487,8003 bd3 ba1.8k sqft1130 Sherman Dr, Dacono, CO 80514Off Market
- $497,4004 bd3 ba1.8k sqft1122 Sherman Dr, Dacono, CO 80514Off Market
- $496,2004 bd3 ba1.9k sqft1132 Sherman Dr, Dacono, CO 80514Off Market

- $470,0003 bd2 ba1.6k sqft1128 Sherman Dr, Dacono, CO 80514Sold
- $474,1003 bd3 ba1.6k sqft1127 Sherman Dr, Dacono, CO 80514Off Market
- $480,0003 bd3 ba1.6k sqft1120 Sherman Dr, Dacono, CO 80514Sold
- $490,4003 bd3 ba1.9k sqft1129 Sherman Dr, Dacono, CO 80514Off Market
Nearby schools
GreatSchools rating
- 3/10Thunder Valley PK-8Grades: PK-8Distance: 1.4 mi
- 7/10Frederick Senior High SchoolGrades: 9-12Distance: 1.9 mi
Schools provided by the listing agent
- Elementary: Thunder Valley
- Middle: Coal Ridge
- High: Frederick
- District: St. Vrain Valley RE-1J
Source: REcolorado as distributed by MLS GRID. This data may not be complete. We recommend contacting the local school district to confirm school assignments for this home.
Get a cash offer in 3 minutes
Find out how much your home could sell for in as little as 3 minutes with a no-obligation cash offer.
Estimated market value
$514,900
Get a cash offer in 3 minutes
Find out how much your home could sell for in as little as 3 minutes with a no-obligation cash offer.
Estimated market value
$514,900
- Colorado
- Weld County
- Dacono
- 80514
- The Glens
- 1126 Sherman Drive
Nearby cities
Nearby neighborhoods
Nearby zip codes
Other Dacono Topics
