🏡 Stunning Bella Former Model Home by Granville Homes - Contemporary Living!Owned NEM 2 Solar Included! Step inside this beautiful Bella former model home and experience the perfect combination of style, space, and modern comfort. Built with the exceptional Granville quality, this home showcases designer finishes, smart upgrades, and all the bells and whistles of a model home.This 2,652 sq ft home features 4 bedrooms plus a bonus room, 3 full bathrooms, and a 3-car garage, finished with texture and paint to match interior. The gourmet kitchen offers a large center island, quartz countertops, stainless-steel appliances, a butler's pantry, and an exquisite black matte package. Feature brick accent walls add character and style, while built-in surround sound speakers make it perfect for music enthusiasts. Enjoy bright, open living spaces with cathedral ceilings in the great room, high 10' ceilings elsewhere, elevated 8' doors, and designer touches throughout.The luxurious primary suite includes a walk-in closet, spa-inspired bath, and convenient walk through to laundry. Custom mud room cabinetry provides organized storage. Smart home features include an alarm system, Google Nest video doorbell, Nest thermostat, Kwikset smart entry door lock, and garage door opener with camera, while Granville Eco-Smart Technology ensures increased energy efficiency.Situated on a generous 7,948 sq ft lot, the outdoors offers a spacious 26' x 12' covered patio with extended concrete, ideal for entertaining, along with custom model backyard landscaping.Located in Riverstone, a master-planned community with a beautiful Lodge, parks, trails, and community events, this home is just minutes from Fresno dining and shopping at Riverpark and recreation at Woodward Park.Don't miss this rare opportunity to own a Bella former model schedule your private tour today and experience the Granville difference!
Sold for $792,400
$792,400
1124 Sophie Dr W, Madera, CA 93636
4beds
3baths
2,652sqft
Residential, Single Family Residence
Built in ----
7,840 Square Feet Lot
$792,600 Zestimate®
$299/sqft
$3,134 Estimated rent
Home value
$792,600
$721,000 - $872,000
$3,134/mo
Zestimate® history
Owner options
List your home for rent
$3,134/mo
Rent Zestimate®
Find your next renter with Zillow Rental Manager. Plus, with online applications, you can quickly screen prospective tenants – for free.
$3,134/mo
Rent Zestimate®
Refinance and save
$5,210/mo
Est. payment
Refinancing to a lower rate could help reduce your monthly payments and save thousands over the life of the loan.
$5,210/mo
Est. payment
Explore your selling options
Work with a Zillow partner agent
Leverage their expertise and Zillow's premium Showcase listings to get your home seen by more buyers.
Get startedList with your own agent
Get your home in front of millions of buyers by listing it on Zillow.
Learn how to do itSell it yourself
Take full control of how buyers see your home on Zillow by listing For Sale by Owner (FSBO).
List your homeWhat's special
Gourmet kitchenLarge center islandExquisite black matte packageLuxurious primary suiteDesigner touches throughoutQuartz countertopsBright open living spaces
Zillow last checked:
Listing updated:
Listed by:
Christine Cortez Williams DRE #01700623 559-777-2596,
Granville Homes
Bought with:
Christine Cortez Williams, DRE #01700623
Granville Homes
Source: Fresno MLS,MLS#: 644415Originating MLS: Fresno MLS
Facts & features
Interior
Bedrooms & bathrooms
- Bedrooms: 4
- Bathrooms: 3
Primary bedroom
- Area: 0
- Dimensions: 0 x 0
Bedroom 1
- Area: 0
- Dimensions: 0 x 0
Bedroom 2
- Area: 0
- Dimensions: 0 x 0
Bedroom 3
- Area: 0
- Dimensions: 0 x 0
Bedroom 4
- Area: 0
- Dimensions: 0 x 0
Bathroom
- Features: Tub/Shower, Shower, Roman Tub
Dining room
- Features: Formal, Living Room/Area
- Area: 0
- Dimensions: 0 x 0
Family room
- Area: 0
- Dimensions: 0 x 0
Kitchen
- Features: Eat-in Kitchen, Breakfast Bar, Pantry
- Area: 0
- Dimensions: 0 x 0
Living room
- Area: 0
- Dimensions: 0 x 0
Basement
- Area: 0
Heating
- Has Heating (Unspecified Type)
Cooling
- 13+ SEER A/C, Central Air
Appliances
- Included: Built In Range/Oven, Gas Appliances, Disposal, Dishwasher, Microwave, Refrigerator
- Laundry: Inside, Utility Room, Electric Dryer Hookup
Features
- Isolated Bedroom, Isolated Bathroom
- Flooring: Carpet, Tile
- Windows: Double Pane Windows
- Has fireplace: No
Interior area
- Total structure area: 2,652
- Total interior livable area: 2,652 sqft
Property
Parking
- Total spaces: 3
- Parking features: Garage Door Opener
- Attached garage spaces: 3
Features
- Levels: One
- Stories: 1
- Patio & porch: Covered, Concrete
- Has private pool: Yes
- Pool features: Fenced, Community, In Ground
Lot
- Size: 7,840 Square Feet
- Features: Urban, Sprinklers In Rear, Sprinklers Auto, Fruit/Nut Trees, Drip System
Details
- Parcel number: NEW/UNDER CONSTRUCTION/NA
Construction
Type & style
- Home type: SingleFamily
- Architectural style: Contemporary
- Property subtype: Residential, Single Family Residence
Materials
- Stucco
- Foundation: Concrete
- Roof: Tile
Utilities & green energy
- Electric: On
- Sewer: Public Sewer
- Utilities for property: Public Utilities
Green energy
- Energy generation: Solar
Community & HOA
Community
- Security: Security System
HOA
- Has HOA: Yes
- Amenities included: Pool, Spa/Hot Tub, Clubhouse, Fitness Center, Green Area, Playground, Other/None
- HOA fee: $124 monthly
Location
- Region: Madera
Financial & listing details
- Price per square foot: $299/sqft
- Date on market: 2/28/2026
- Cumulative days on market: 59 days
- Listing agreement: Exclusive Right To Sell
- Listing terms: Government,Conventional,Cash
Price history
| Date | Event | Price |
|---|---|---|
| 5/28/2026 | Sold | $792,400-2.5%$299/sqft |
Source: Fresno MLS #644415 Report a problem | ||
| 4/29/2026 | Pending sale | $812,400$306/sqft |
Source: Fresno MLS #644415 Report a problem | ||
| 2/28/2026 | Listed for sale | $812,400$306/sqft |
Source: Fresno MLS #644415 Report a problem | ||
| 2/27/2026 | Listing removed | $812,400$306/sqft |
Source: Fresno MLS #642543 Report a problem | ||
| 1/21/2026 | Price change | $812,400+1.7%$306/sqft |
Source: Fresno MLS #642543 Report a problem | ||
| 1/20/2026 | Listed for sale | $799,000$301/sqft |
Source: Fresno MLS #642543 Report a problem | ||
| 1/2/2026 | Listing removed | $799,000$301/sqft |
Source: Fresno MLS #632187 Report a problem | ||
| 9/5/2025 | Price change | $799,000-2.7%$301/sqft |
Source: Fresno MLS #632187 Report a problem | ||
| 6/24/2025 | Listed for sale | $821,100$310/sqft |
Source: Fresno MLS #632187 Report a problem | ||
Public tax history
Tax history is unavailable.
Neighborhood: 93636
Nearby homes
- $792,5004 bd3 ba2.6k sqft1124 S Sophie Dr, Madera, CA 93636Sold
- $807,1004 bd3 ba2.6k sqft1124 Sophie Dr W, Fresno, CA 93730Off Market
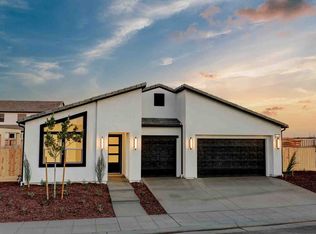
- $682,4503 bd3 ba2.2k sqft1136 Sophie Dr W, Madera, CA 93636Sold
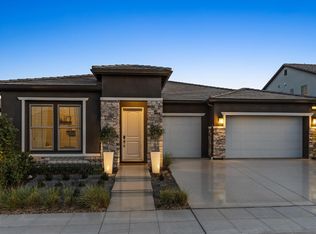
- $682,500-- bd-- ba-- sqft1136 S Sophie Dr, Madera, CA 93636Sold
- $875,0004 bd4 ba3.1k sqft1148 W Sophie Dr, Madera, CA 93636Sold
- $875,000-- bd-- ba-- sqft1148 S Sophie Dr, Madera, CA 93636Sold
- $860,0004 bd4 ba3.1k sqft951 Talus Way S, Madera, CA 93636Sold
- $623,500-- bd-- ba-- sqft1133 Sophie Dr W, Madera, CA 93636Sold
Nearby schools
GreatSchools rating
- 8/10Webster Elementary SchoolGrades: K-6Distance: 3.9 mi
- 7/10Ranchos Middle SchoolGrades: 7-8Distance: 4.7 mi
- 7/10Liberty High SchoolGrades: 9-12Distance: 4.4 mi
Schools provided by the listing agent
- Elementary: Stone Creek
- Middle: Ranchos
- High: Liberty
Source: Fresno MLS. This data may not be complete. We recommend contacting the local school district to confirm school assignments for this home.
Get a cash offer in 3 minutes
Find out how much your home could sell for in as little as 3 minutes with a no-obligation cash offer.
Estimated market value
$792,600
Get a cash offer in 3 minutes
Find out how much your home could sell for in as little as 3 minutes with a no-obligation cash offer.
Estimated market value
$792,600
- California
- Madera County
- Madera
- 93636
- 1124 Sophie Dr W
Nearby cities
Nearby neighborhoods
Nearby zip codes
Other Madera Topics
